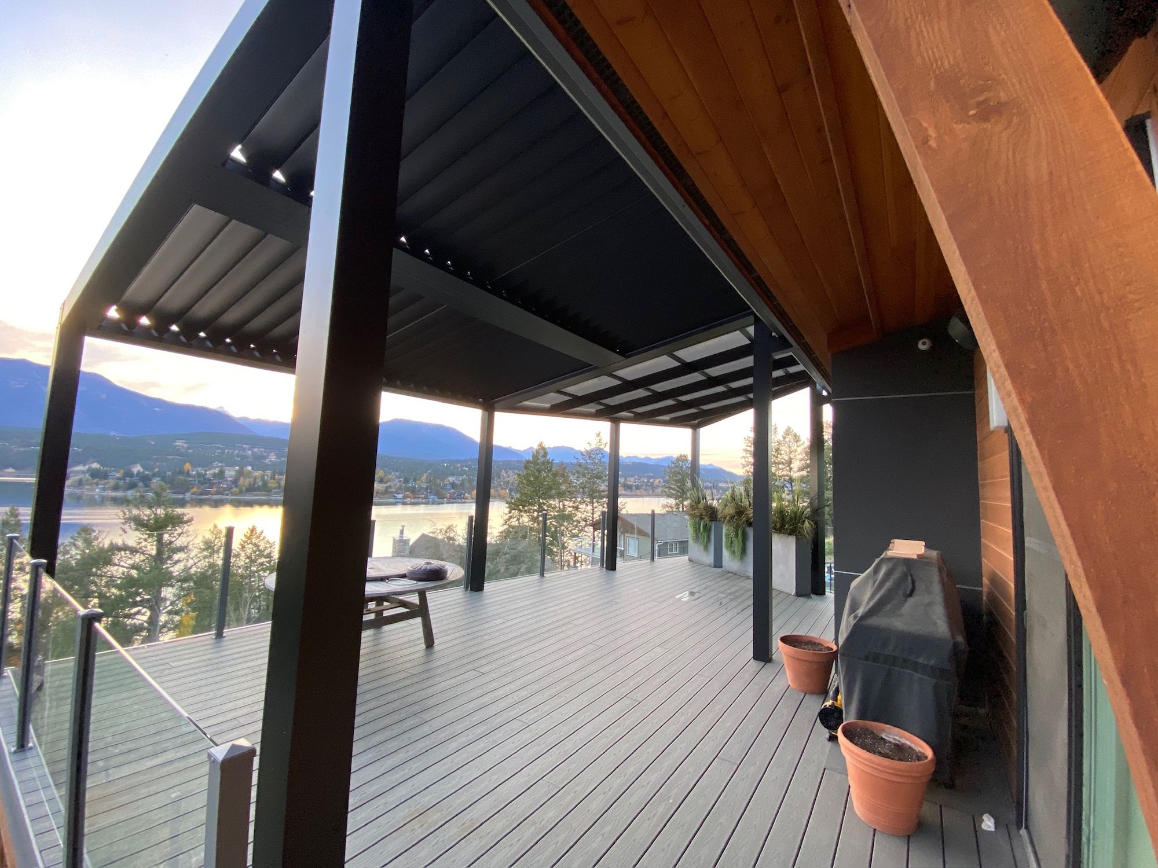
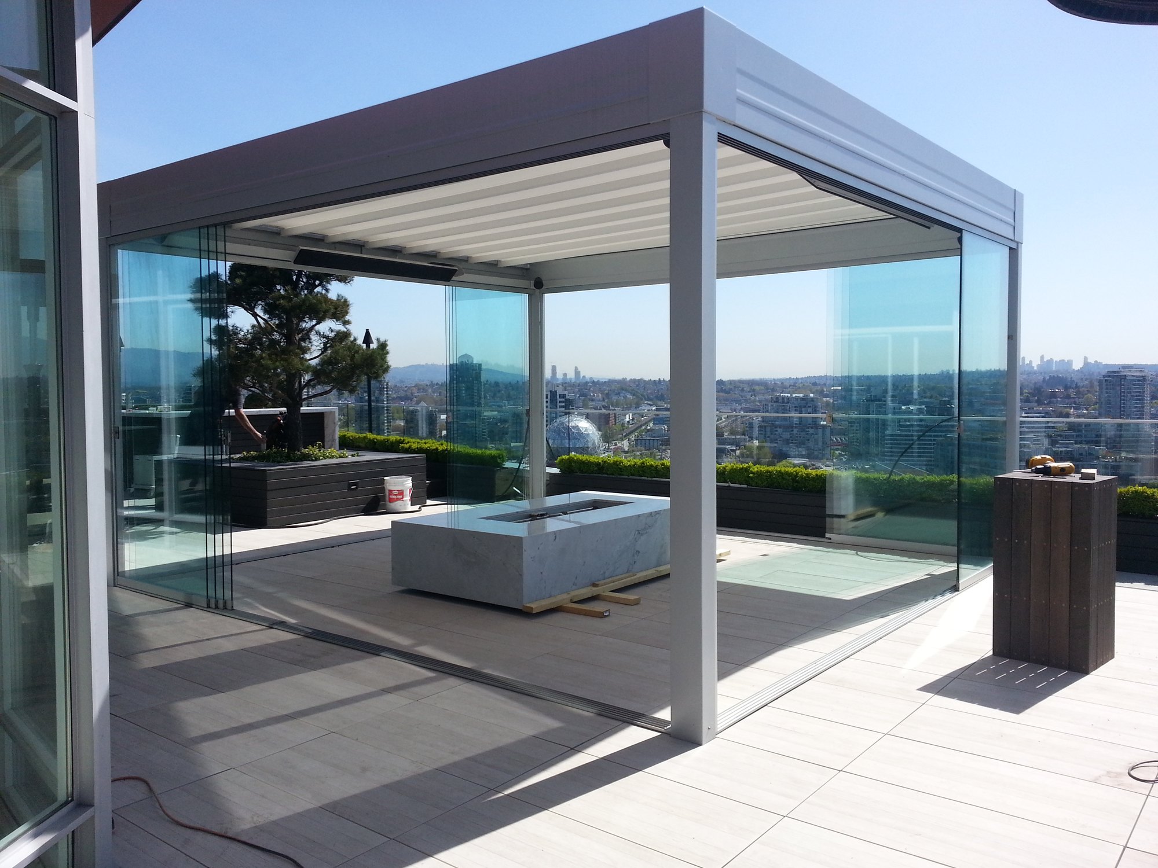
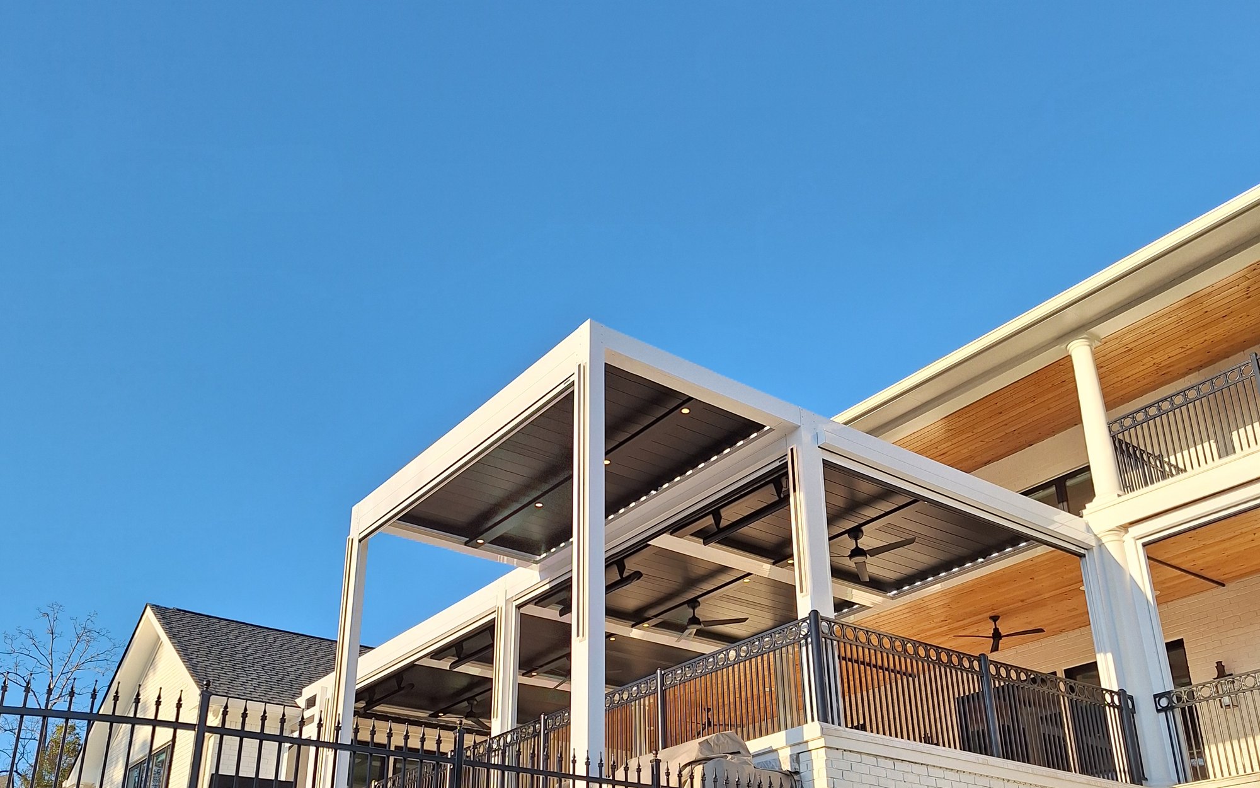
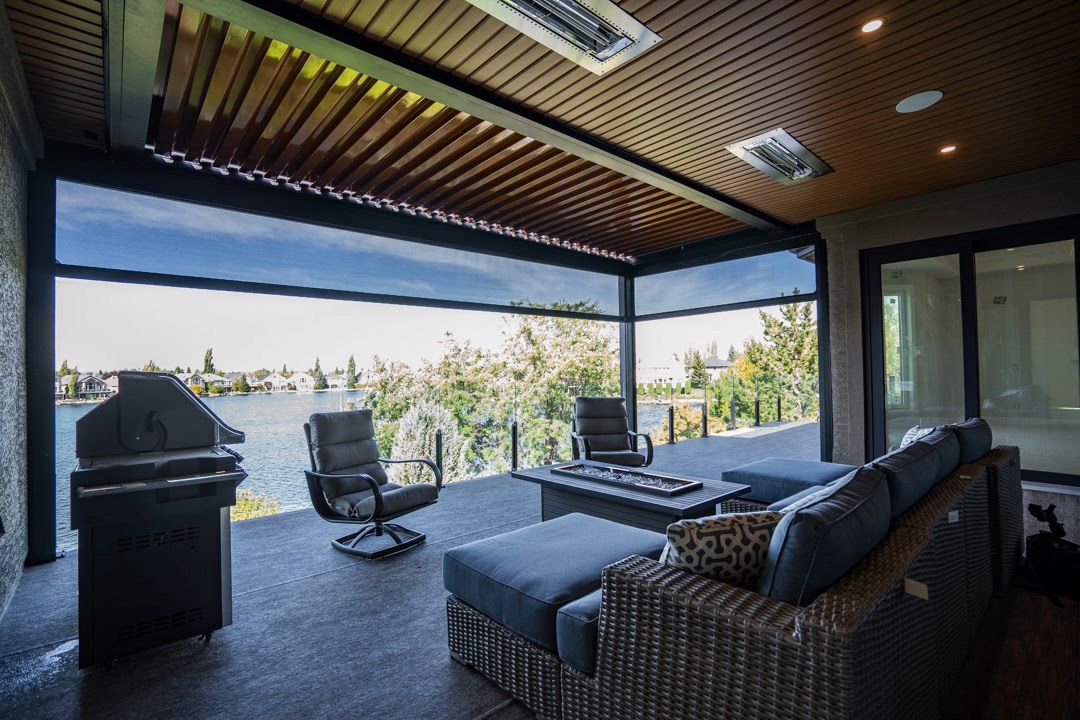
Nashville’s Premier Custom Outdoor Structure & Enclosure Professionals
Designed for the Way You Live.Built for the outdoors.
Elevating outdoor living through luxury architectural structures and premium enclosure systems, thoughtfully designed and expertly built for residential and commercial spaces throughout Tennessee.
01 / 12
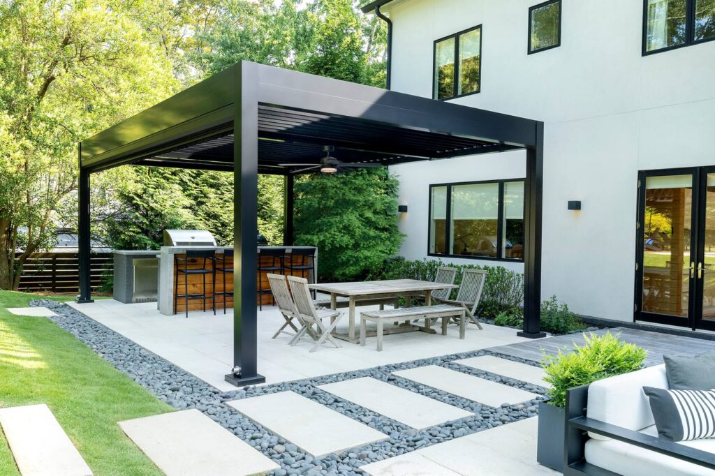
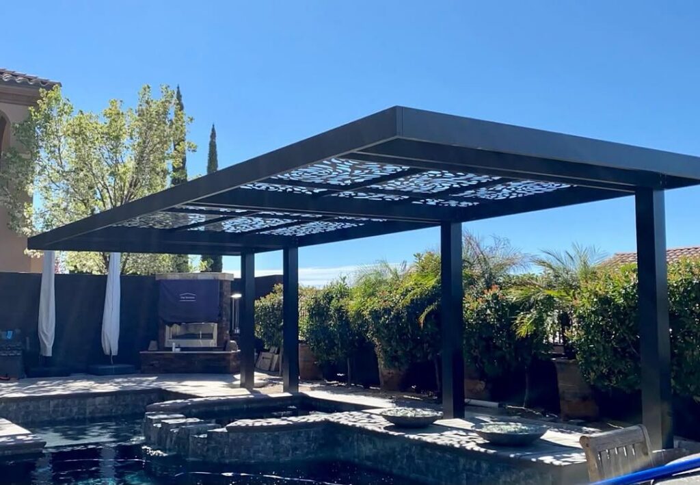
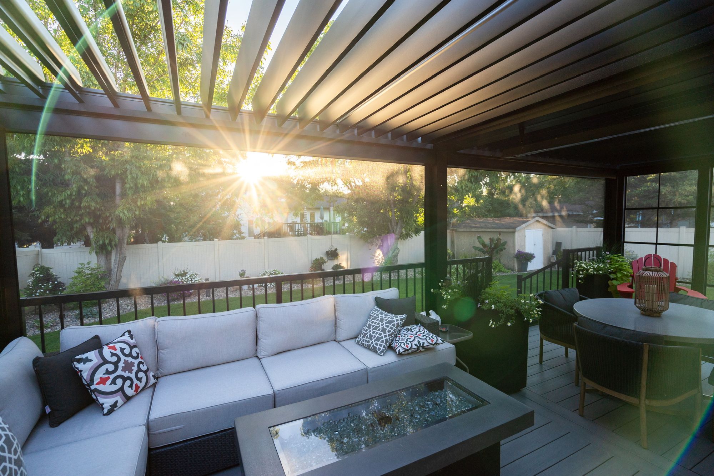
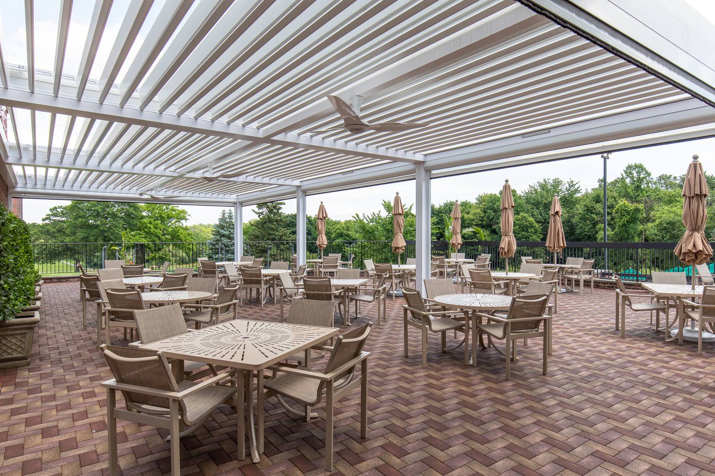
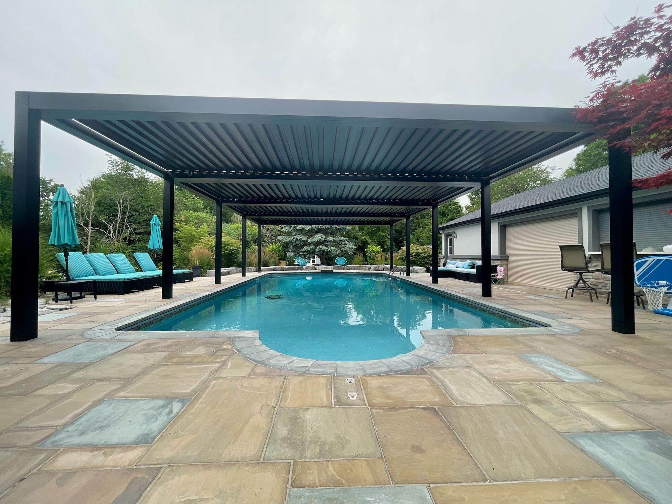
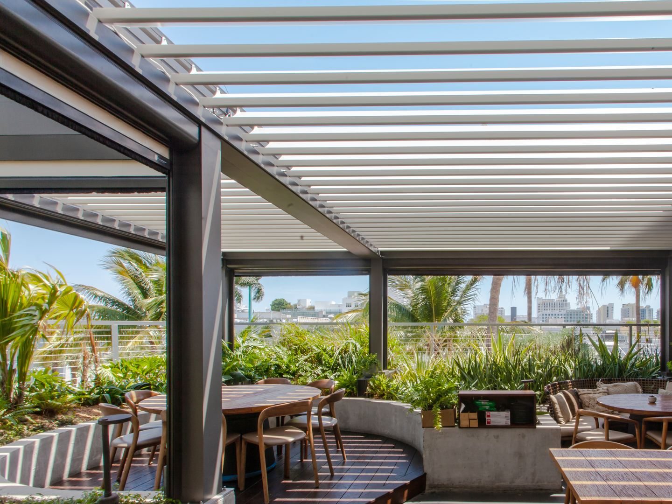
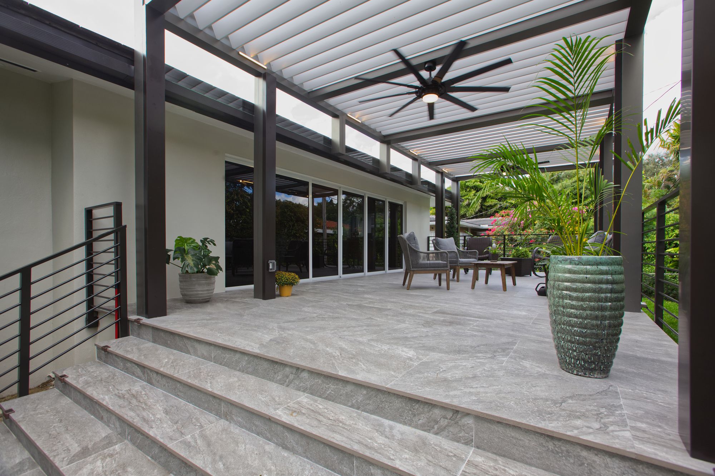
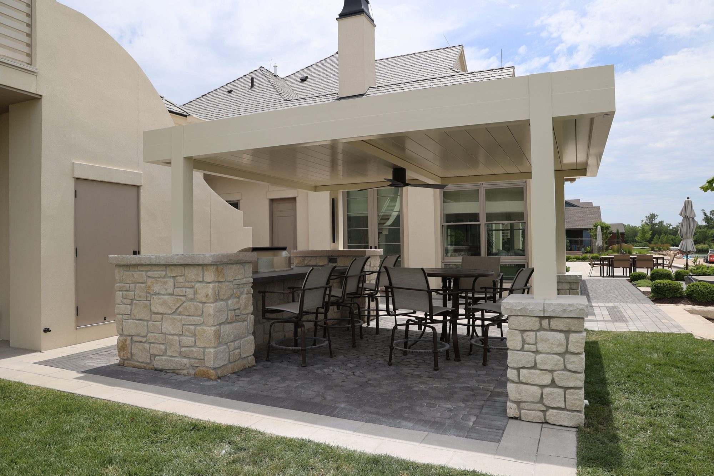
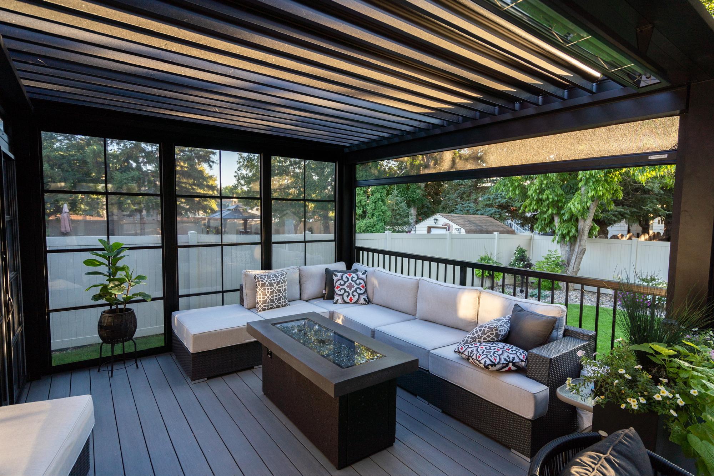
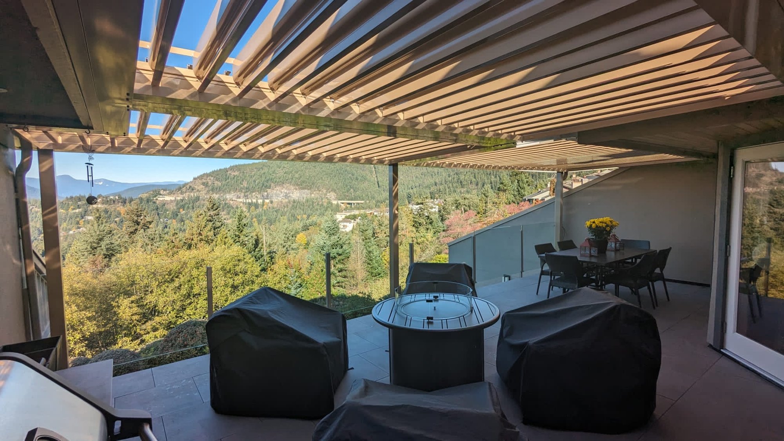
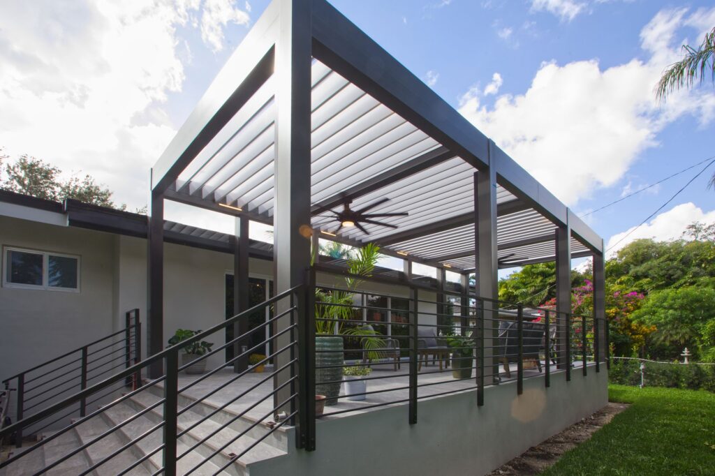 Motorized Louvered Roofs
Control sun, shade and protection from rain at the push of a button.
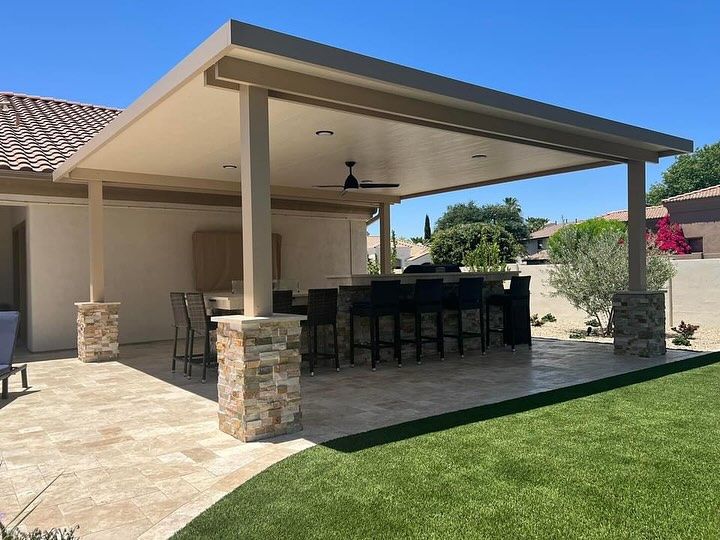
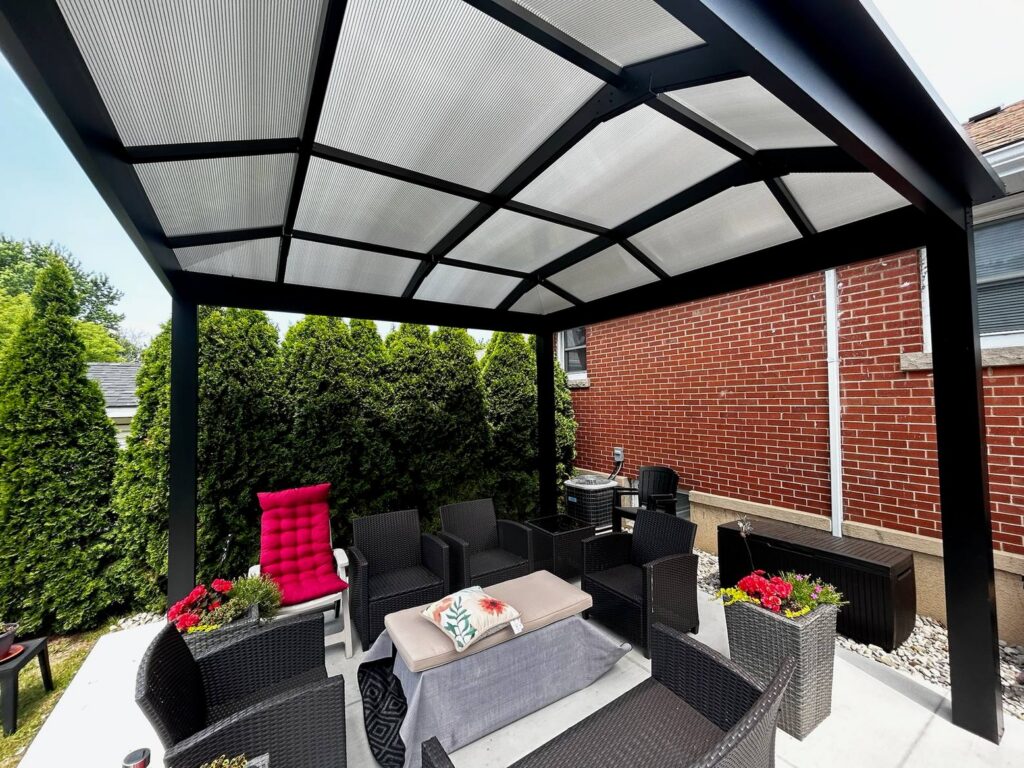 Solid Roof Systems
Polycarbonate, insulated panel and solid aluminum roofs for dependable, all-weather coverage.
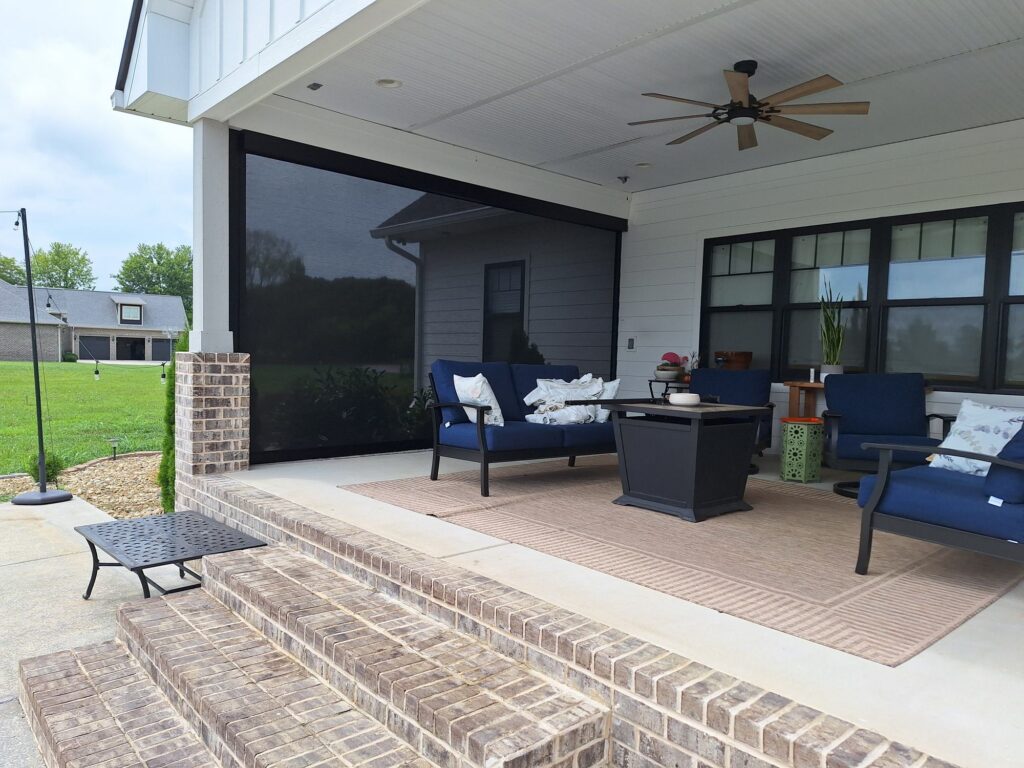 Retractable Screens
Create an open-air space when you want it and a protected enclosure when you need it.
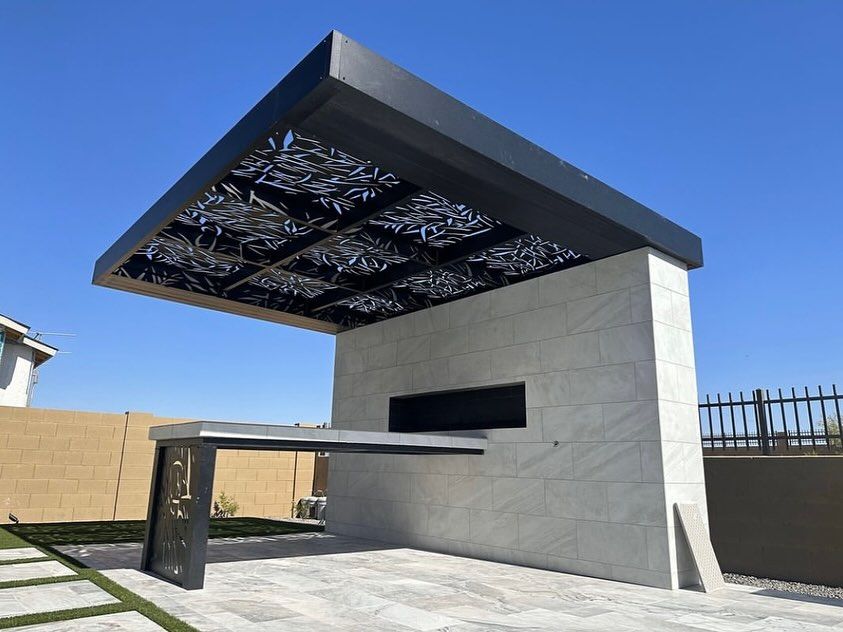 Cantilever Roof Systems
Architectural shade and roof structures designed with fewer posts and cleaner sightlines.
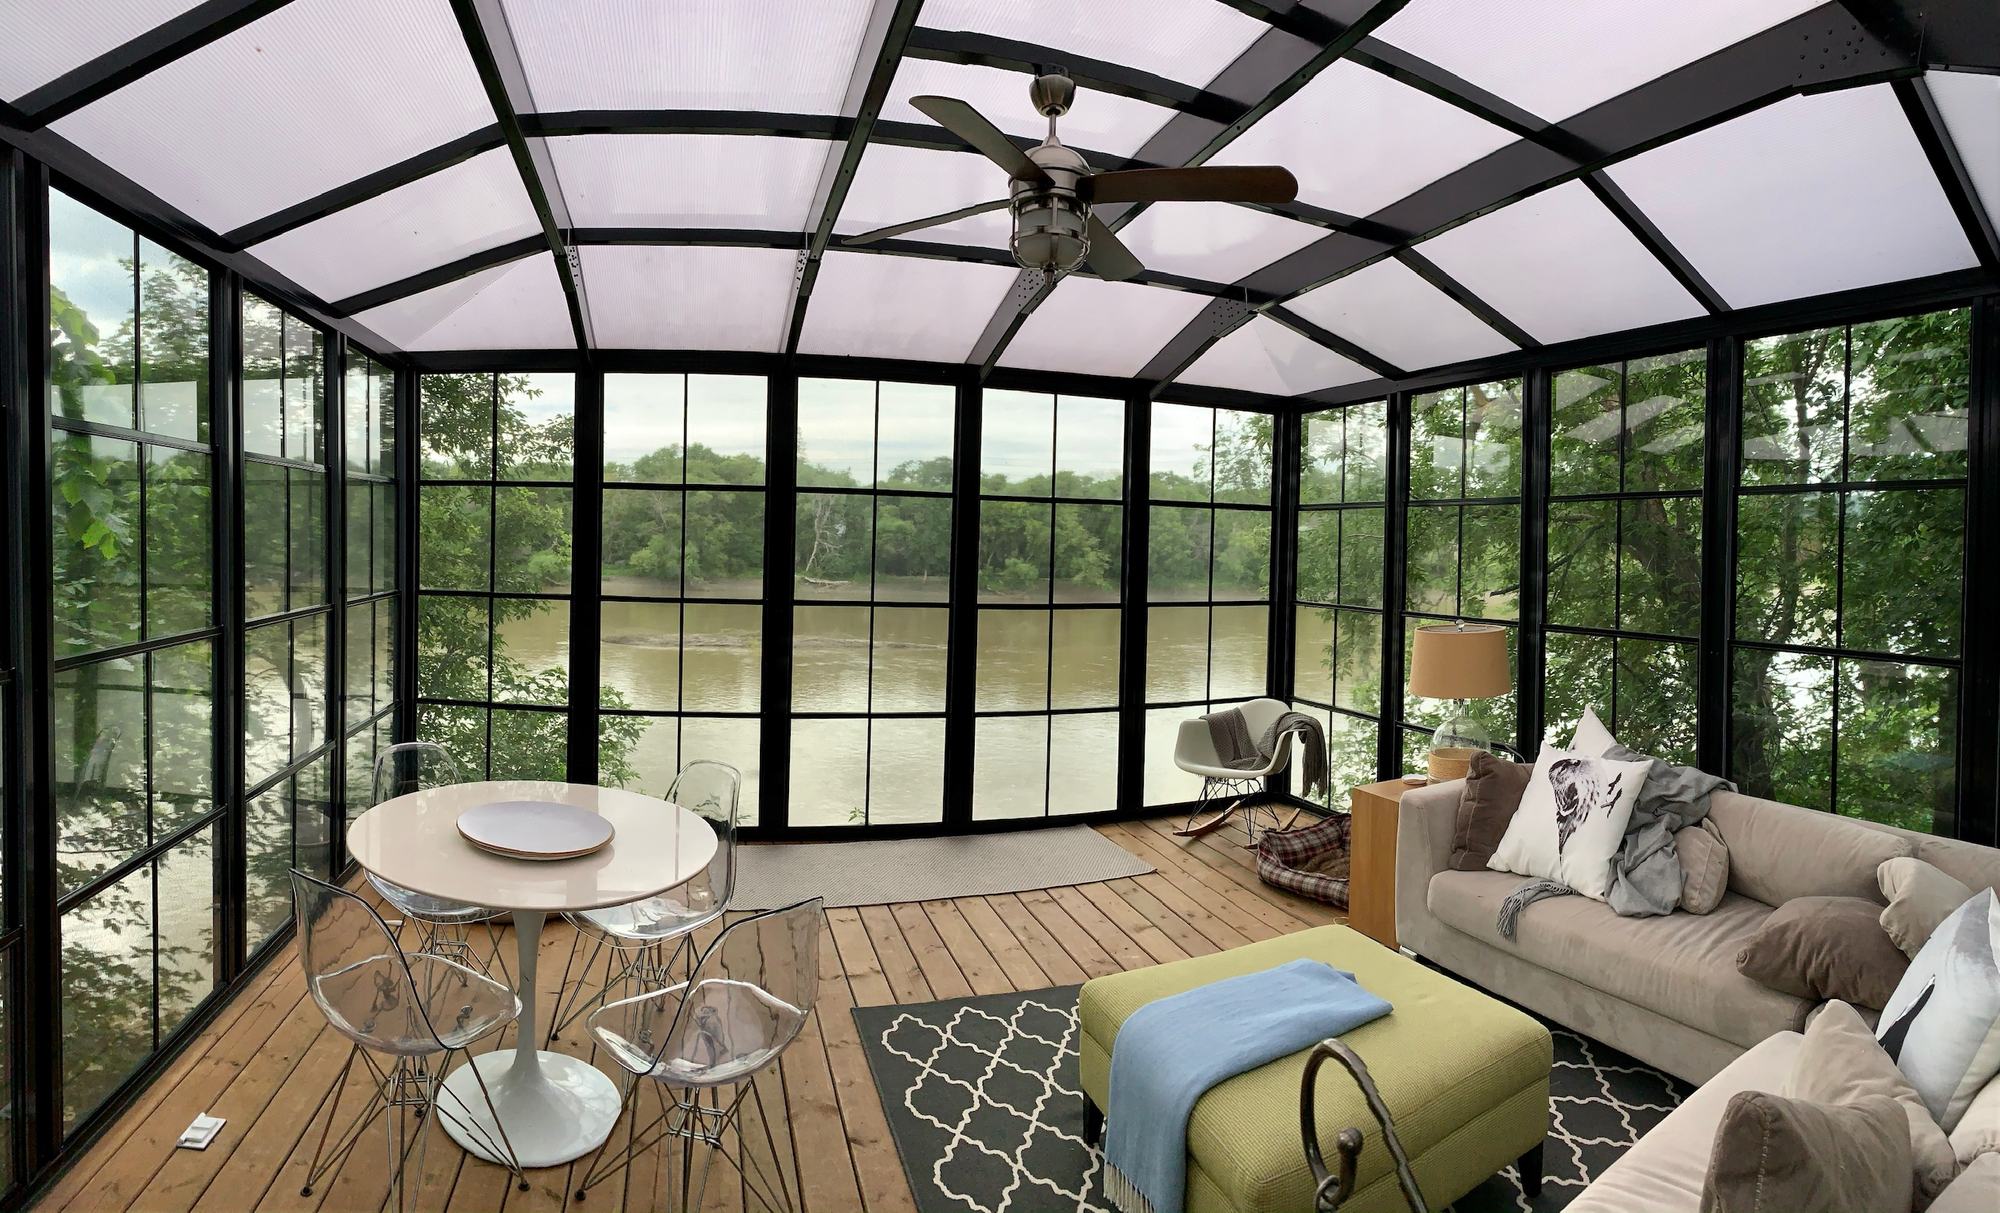
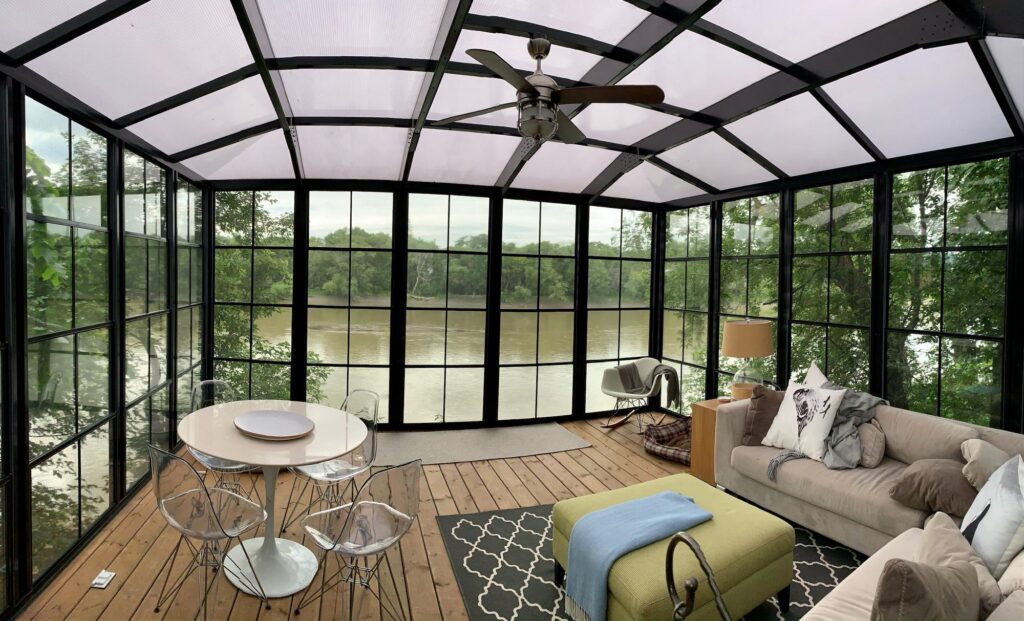 3 & 4 Season Rooms
Extend the use of your outdoor space with custom window, glass, screen and enclosure systems.
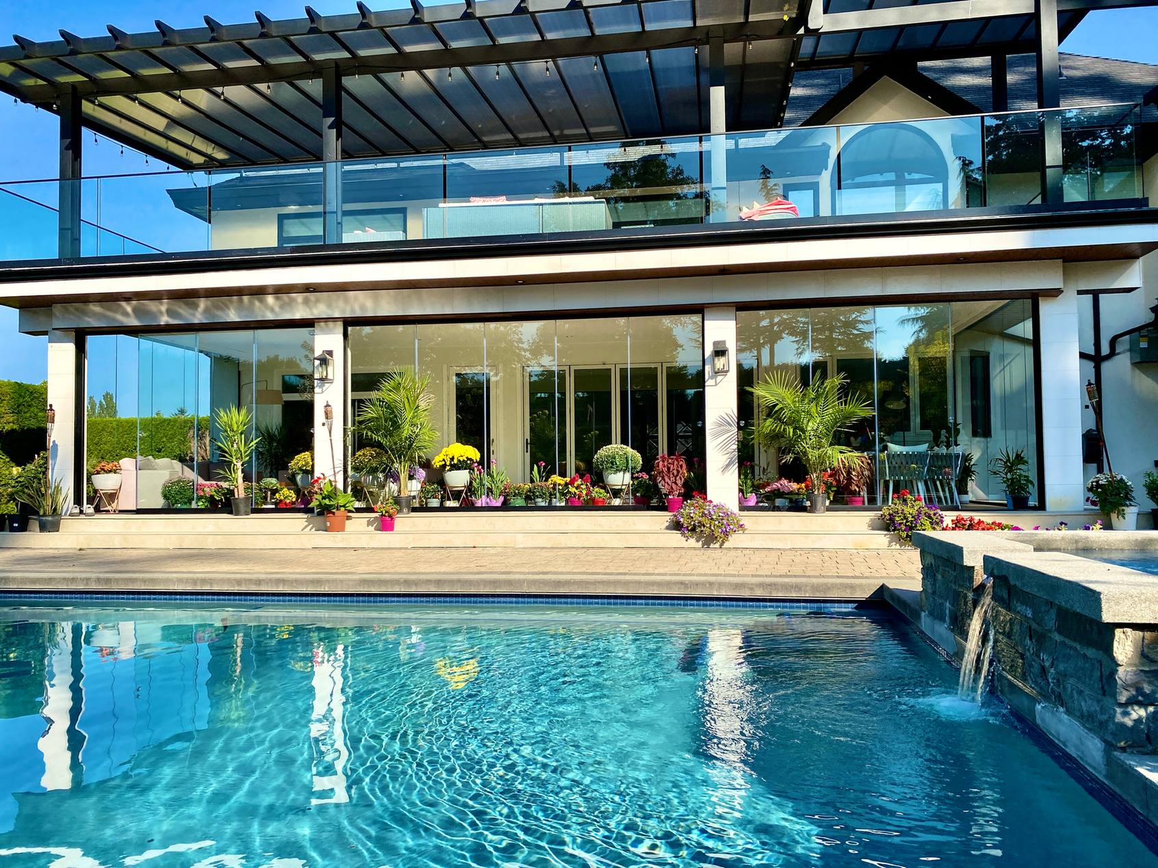
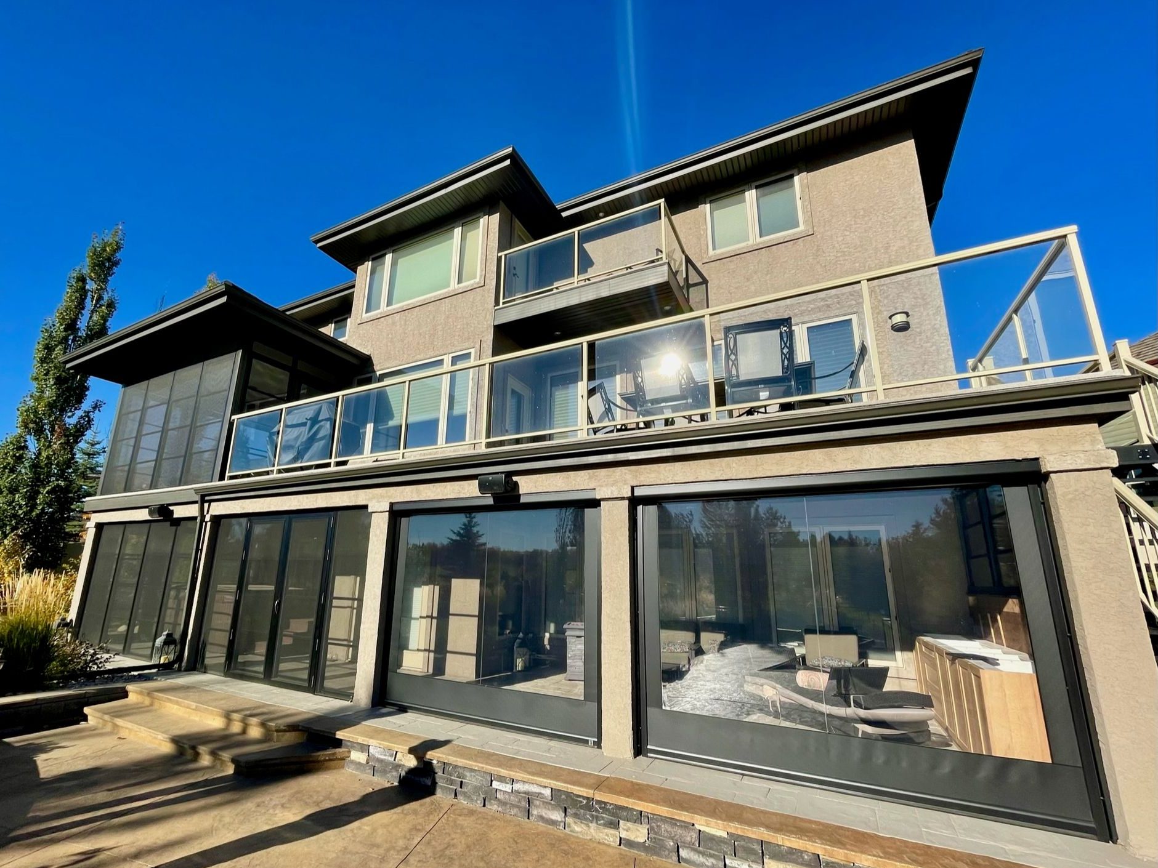
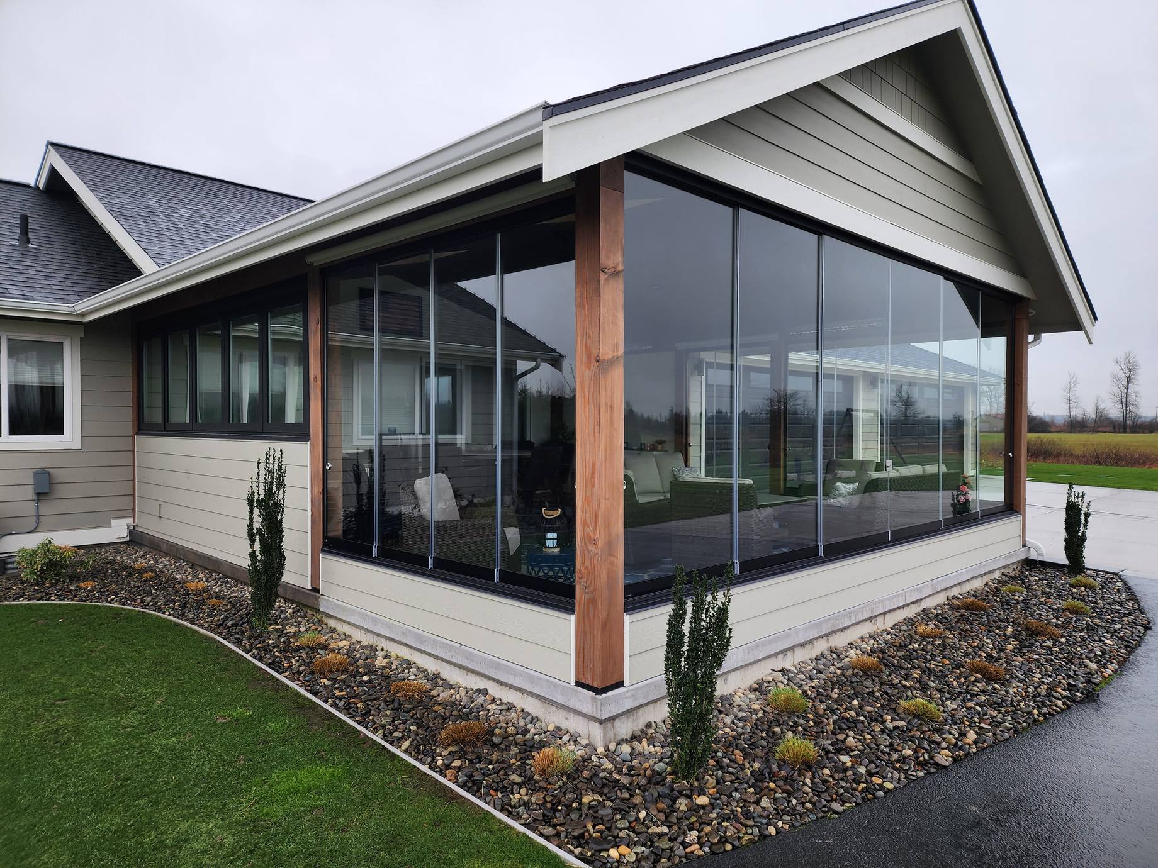
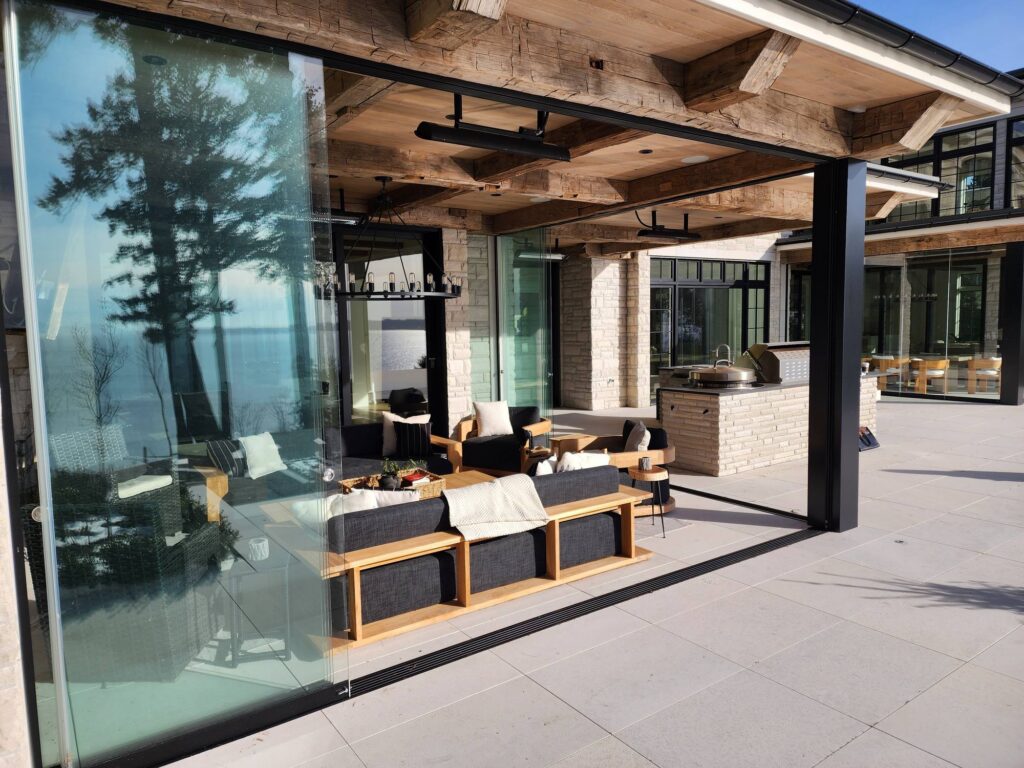 Sliding & Motorized Glass Enclosures
Create expansive glass walls that can open your space to the outdoors or close it for protection.
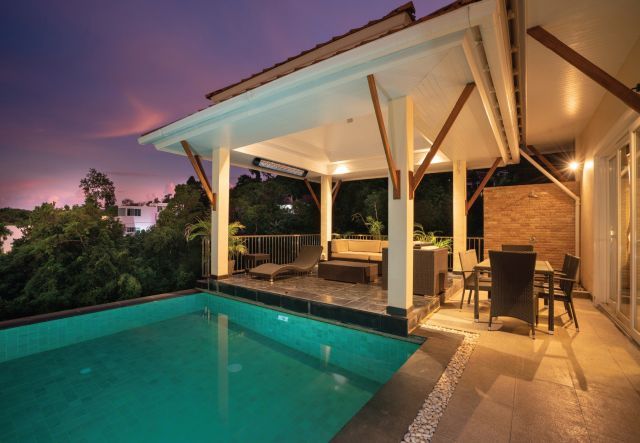 Infrared Heating
Integrated electric heating systems designed to extend the comfortable use of your patio into cooler weather.
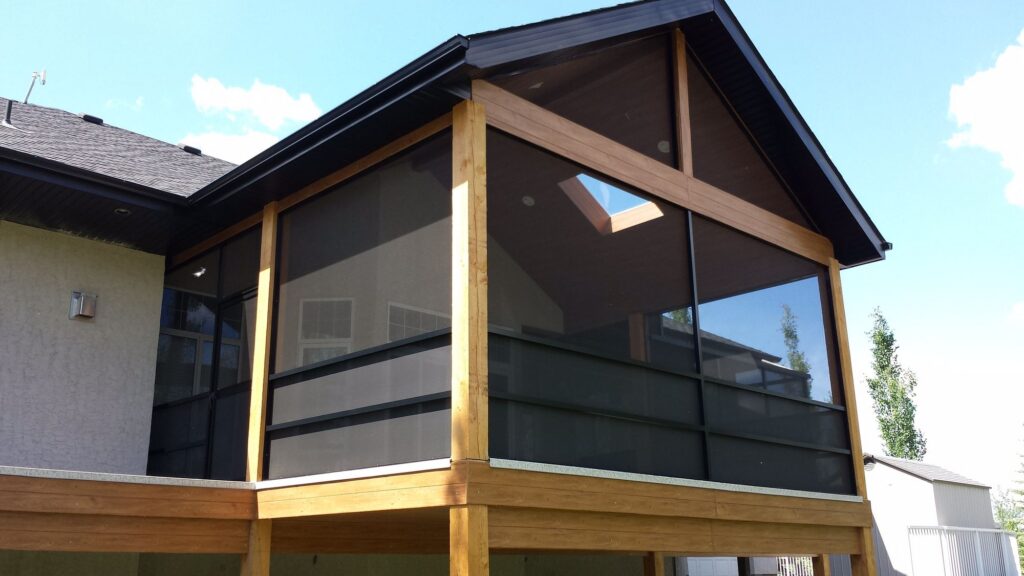 Screen Rooms
Custom aluminum screen enclosures designed for airflow, visibility and protection from insects.
Architectural Metal
Custom aluminum privacy walls, cladding, ceilings, decorative panels and architectural features.
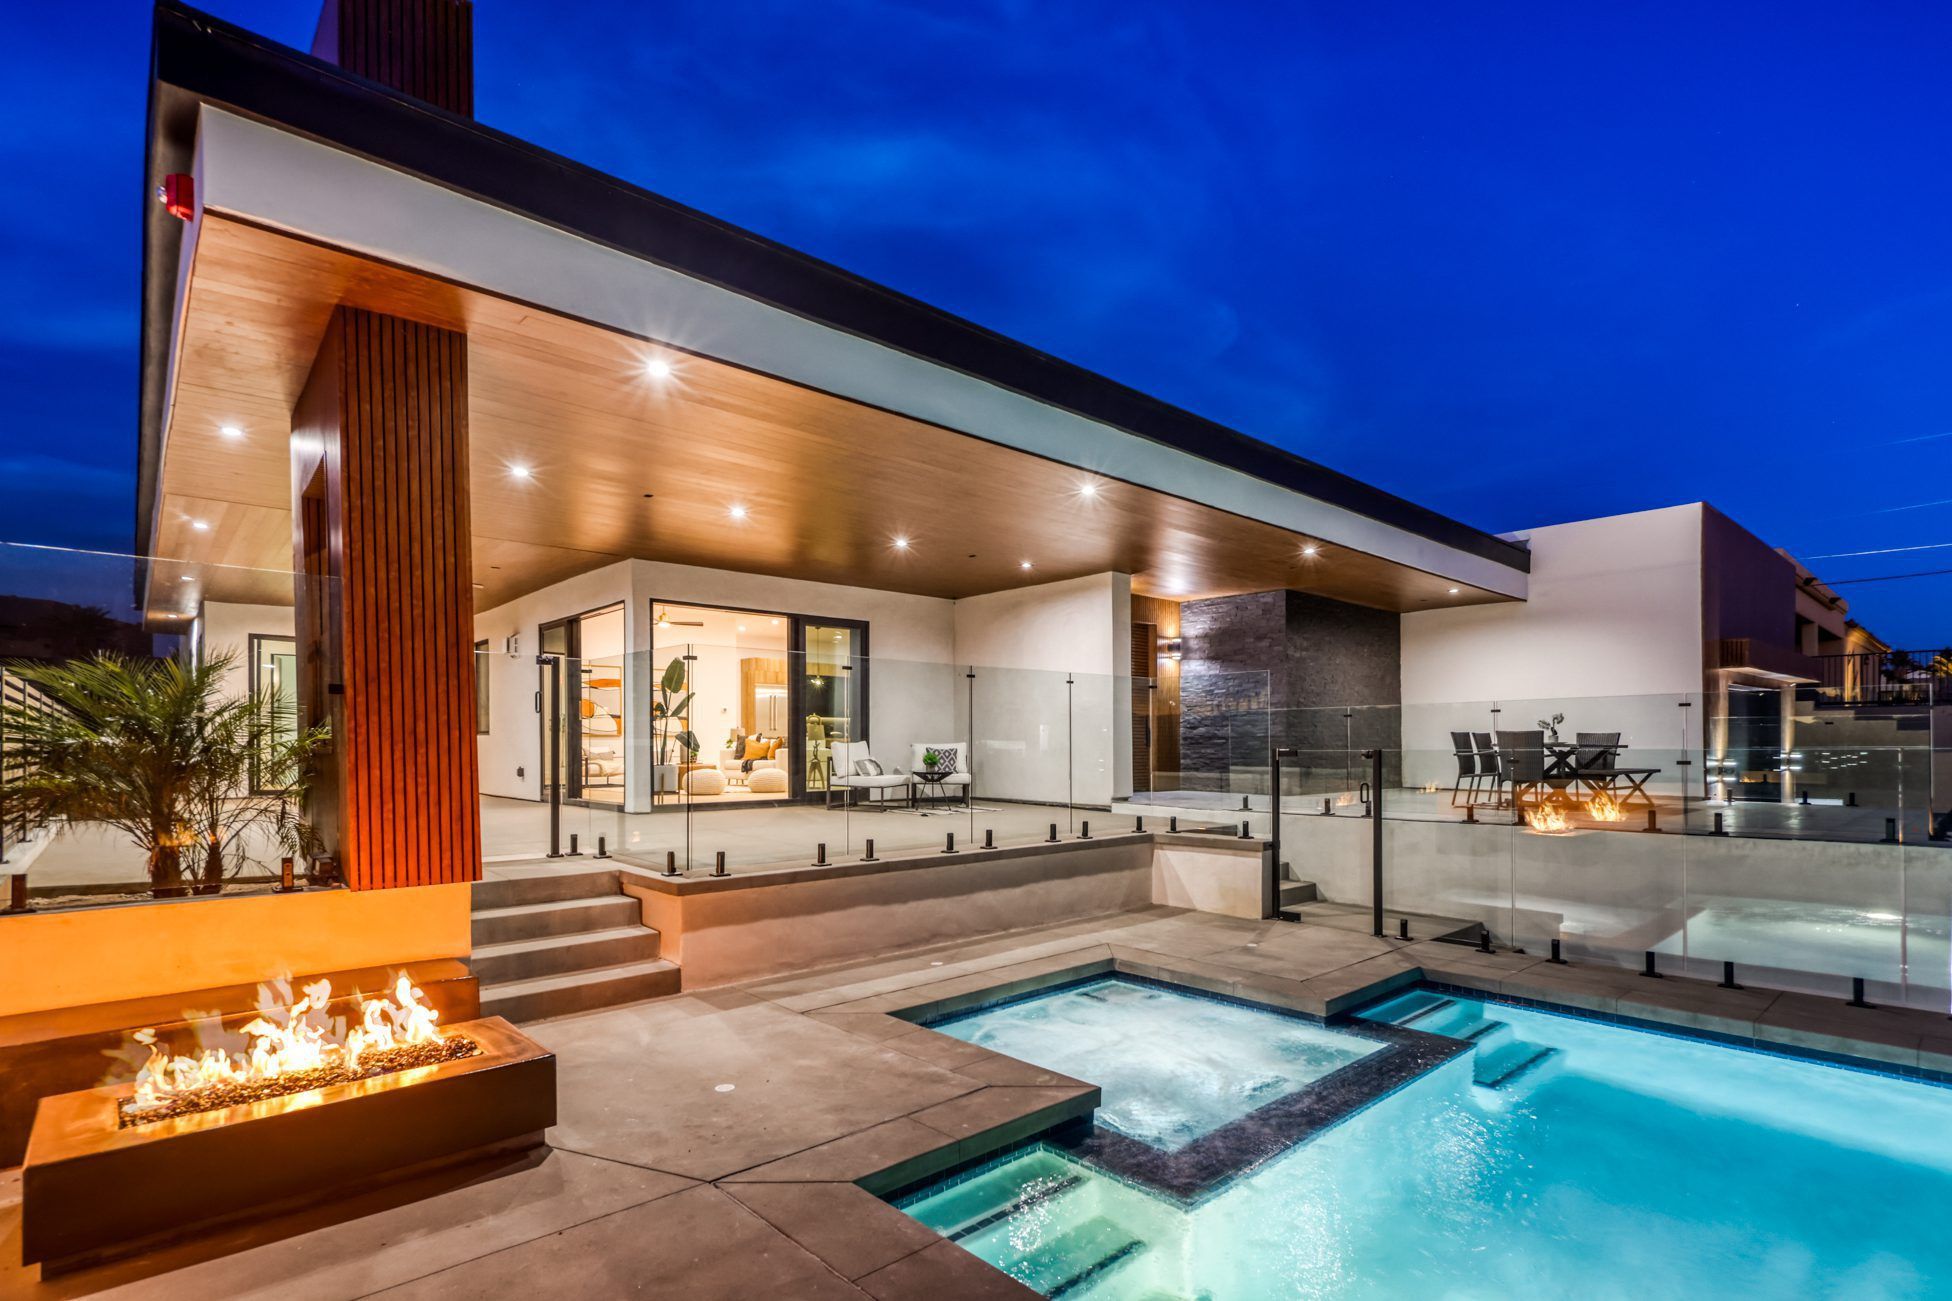
Designed Around Your Lifestyle
Built to become part of the way you live
Great outdoor living starts with how you want to live — slow mornings with coffee, family dinners, game days and evenings entertaining friends.
We design every space around those moments, and around your home, so the finished structure feels like it has always belonged there. Proportion, rooflines, colors, sightlines, drainage, lighting, fans, heaters and screens are all considered from the start.