
Consult. Design. Build. Enjoy.
A Better Project Starts With a Better Process
Every major decision is considered before installation begins — from the first conversation through design, construction and final turnover.
Great Outdoor Spaces Don’t Start With a Product
They start with understanding the problem you’re trying to solve.
Our process takes a project from the first conversation through design, construction and final turnover so that every major decision is considered before installation begins.
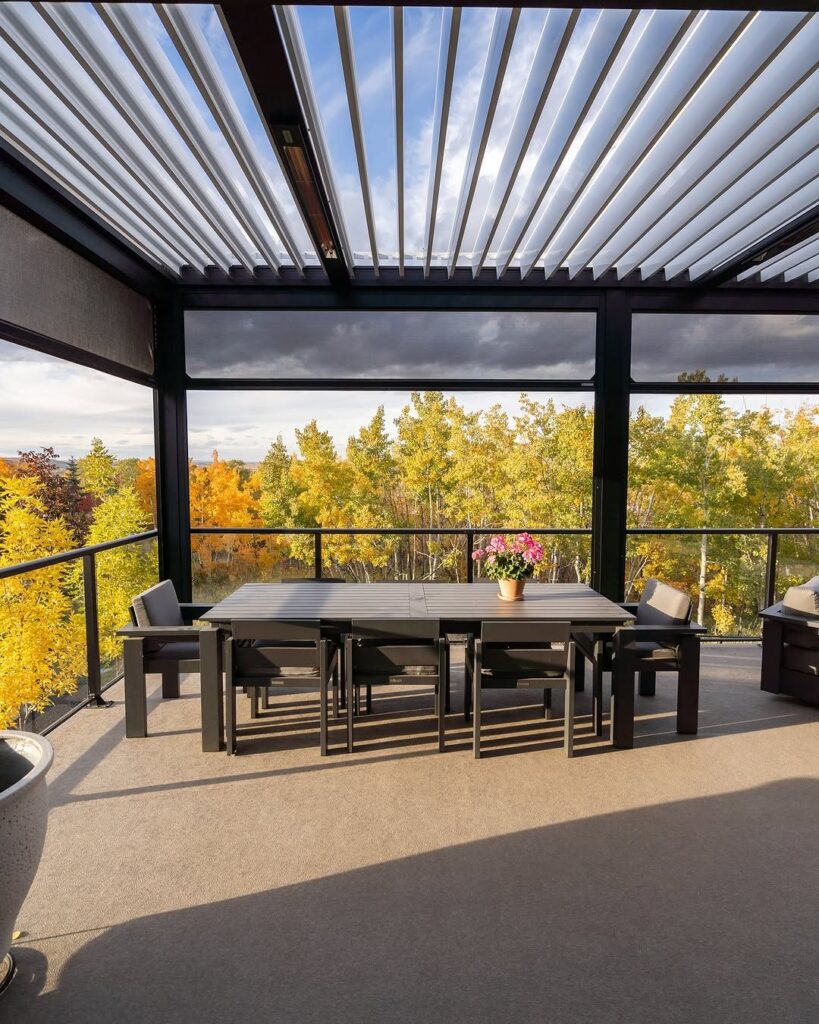
We Listen Before We Design
Our first job isn’t to sell you a product. It’s to understand your space.
During the consultation, we’ll discuss how you currently use the area, what you don’t like about it and what you want it to become.
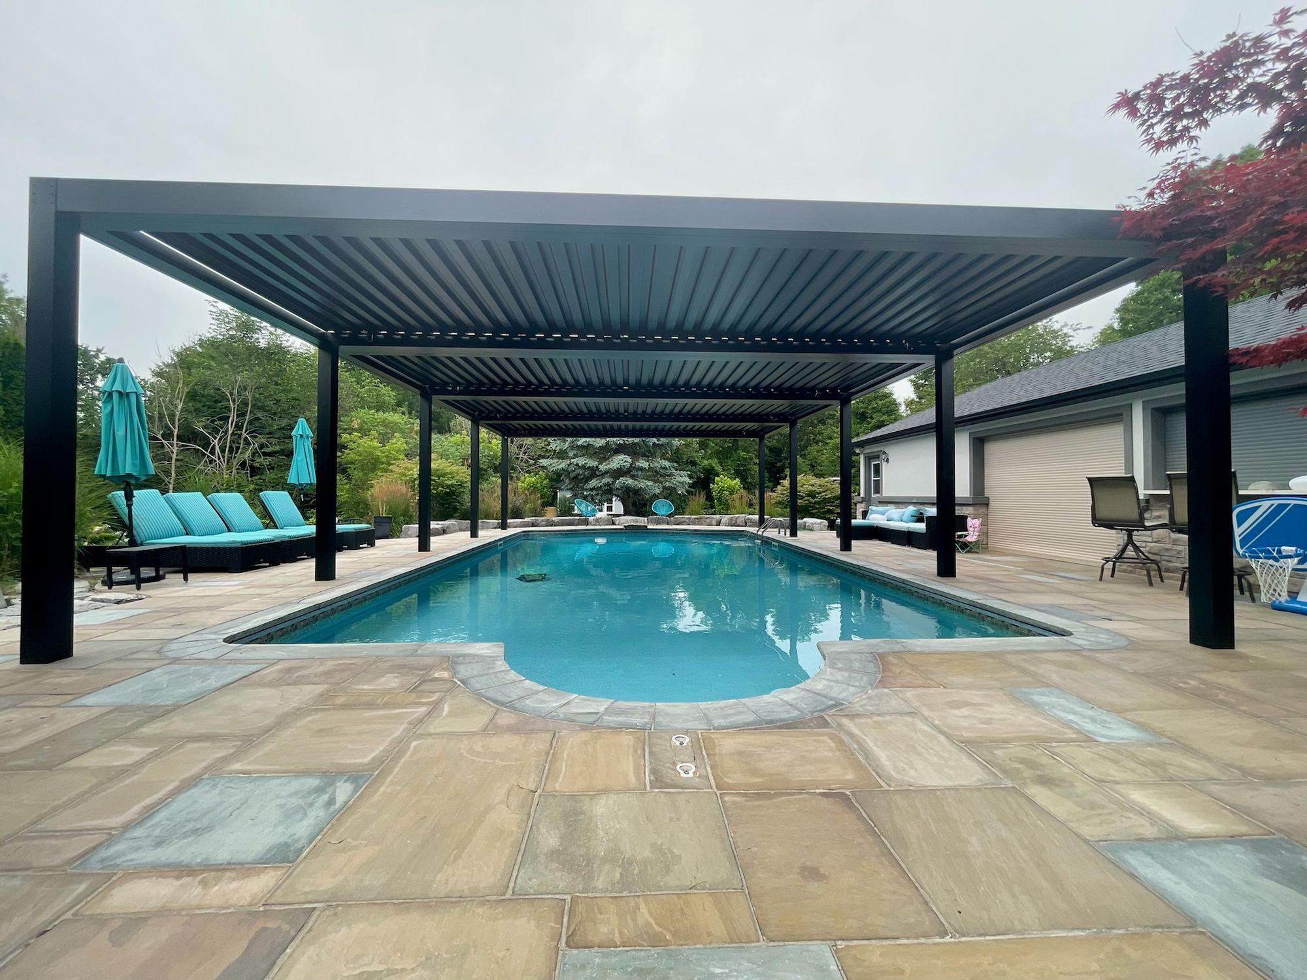
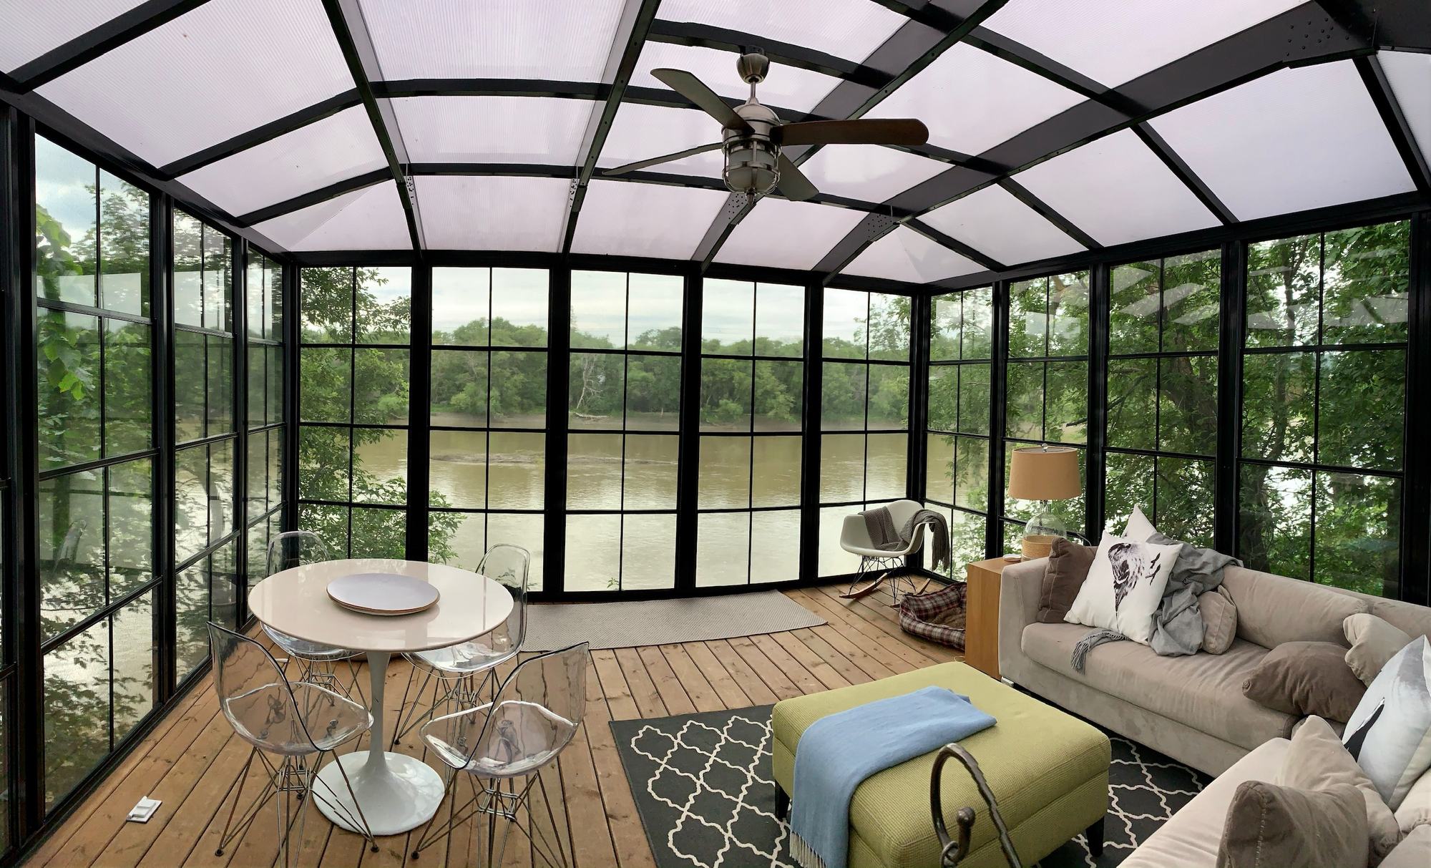
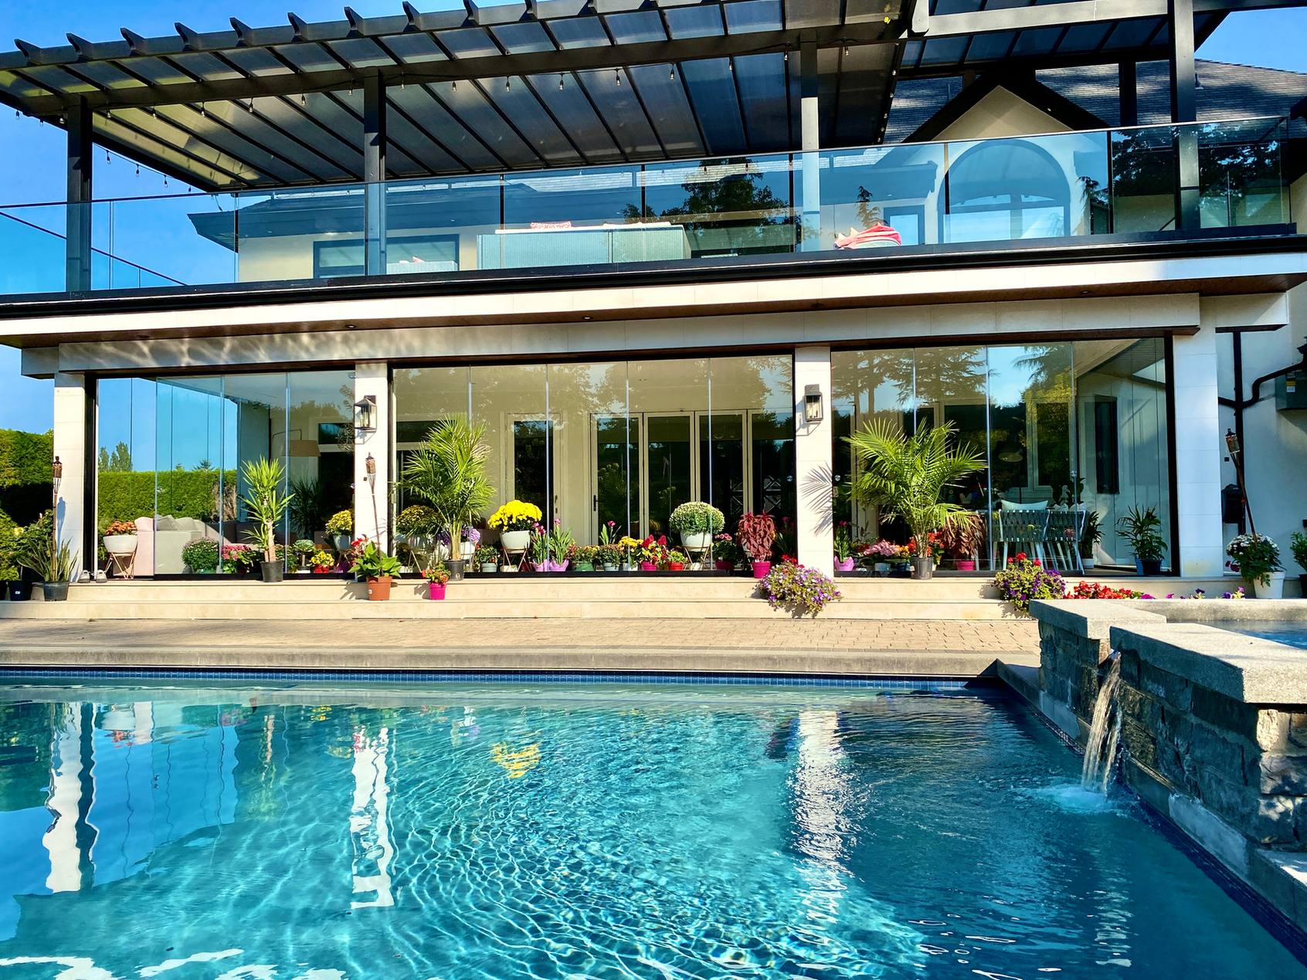
Are you trying to create shade? Keep out insects? Protect furniture from weather? Create a year-round entertaining area? Preserve a particular view? Add privacy? Connect an outdoor kitchen to the house?
Sometimes the product a client initially asks about isn’t the best solution for what they’re actually trying to accomplish.
Our job is to understand the goal and help determine the right combination of products, construction and design to achieve it.
See the Space Before We Build It
Outdoor structures become a major architectural component of your home or business. You should understand what you’re getting before construction begins.
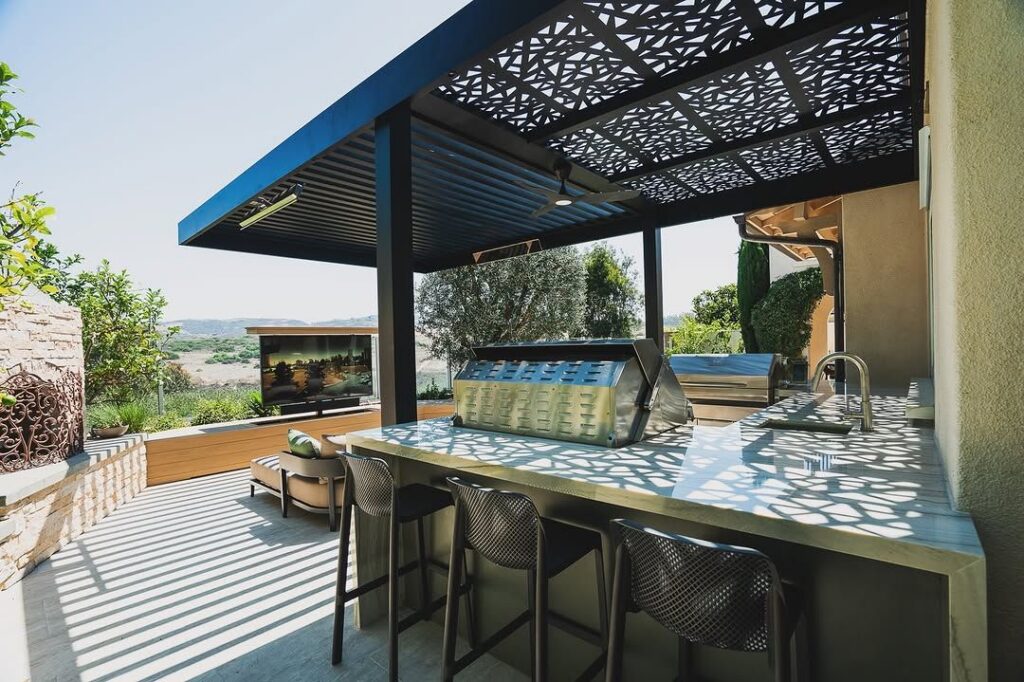
For appropriate projects, Nashville Enclosures develops layouts, models and realistic renderings that help clients visualize the finished space.
We consider dimensions, post locations, rooflines, colors, sightlines, furniture placement and the integration of screens, glass, lighting, fans, heaters and other accessories.
For projects requiring engineering or permitting, we also coordinate the technical design necessary to move the project toward construction.
The goal is to solve as many questions as possible on the front end — instead of figuring them out in the field.
Professional Construction. Efficient Installation.
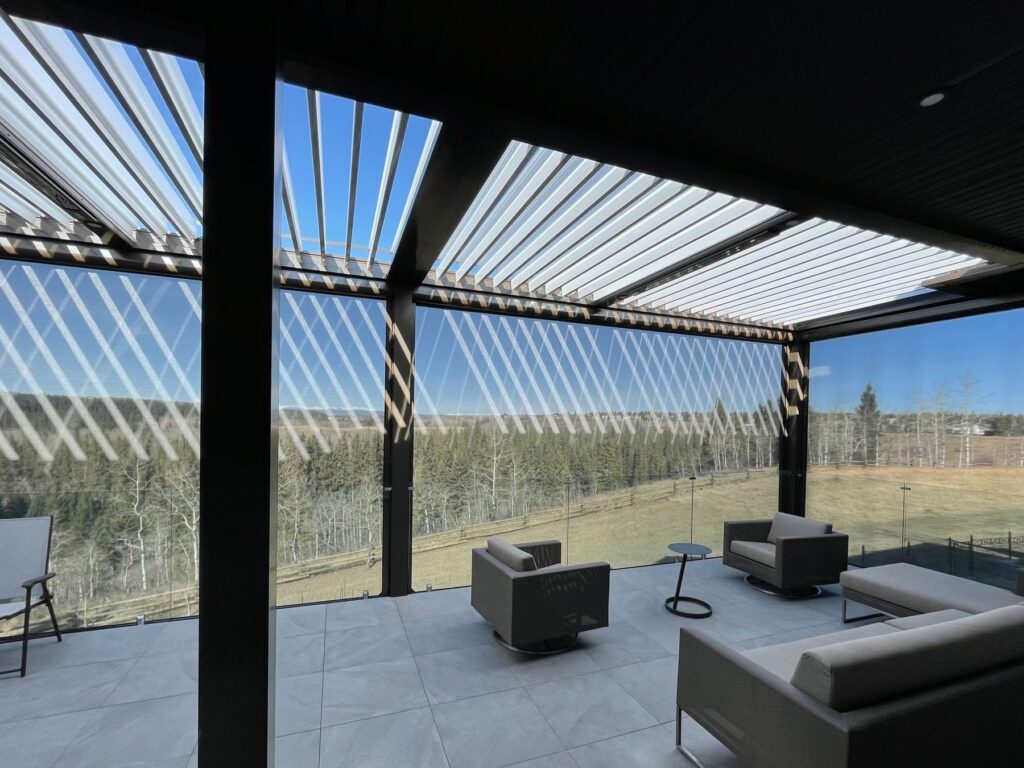
Many of the systems we install are highly engineered and fabricated specifically for the project.
That allows a significant amount of planning and preparation to happen before installation begins.
Once we’re on site, our focus is on organized construction, clear communication and completing the work efficiently without sacrificing quality.
We pay attention to the details that determine how a project ultimately looks and performs: structural connections, alignment, drainage, trim, penetrations, wiring, transitions and finish work.
Speed matters. Quality matters more. Our process is designed to deliver both.
We Don’t Just Finish the Project and Leave
At project completion, we walk through the finished space with the client and explain how to properly operate and care for the installed systems.
That may include operation of motorized roofs, screens, glass systems, remotes, smart controls, heaters, lighting and other equipment.
We also provide information regarding maintenance, warranties and future service.
The objective is simple: when we turn the project over, you should feel completely comfortable using the space we built.
And if you need us later, we’re still here.
Turn Your Patio Into Your Favorite Room in the House.
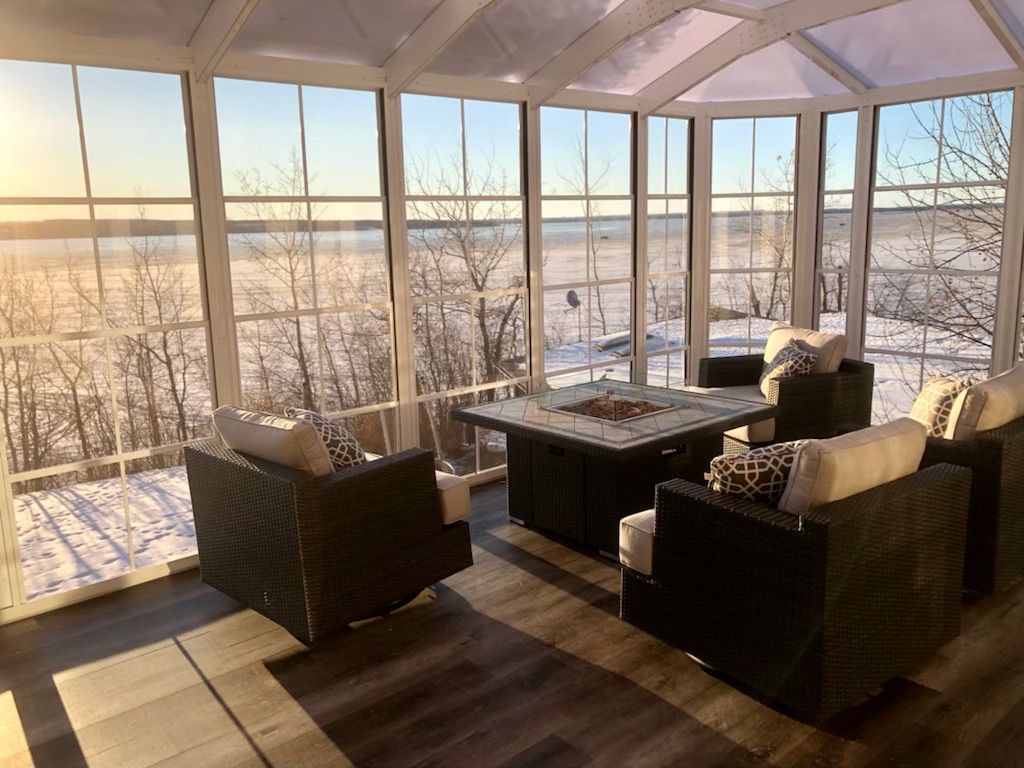
Tell us about your property, how you want to use the space and what you’re hoping to accomplish. We’ll help you determine the products and design approach that make the most sense for your project.