Our Gallery

Contact Info

Outdoor Living Systems

Control the Outdoors.

Motorized Louvered Roofs

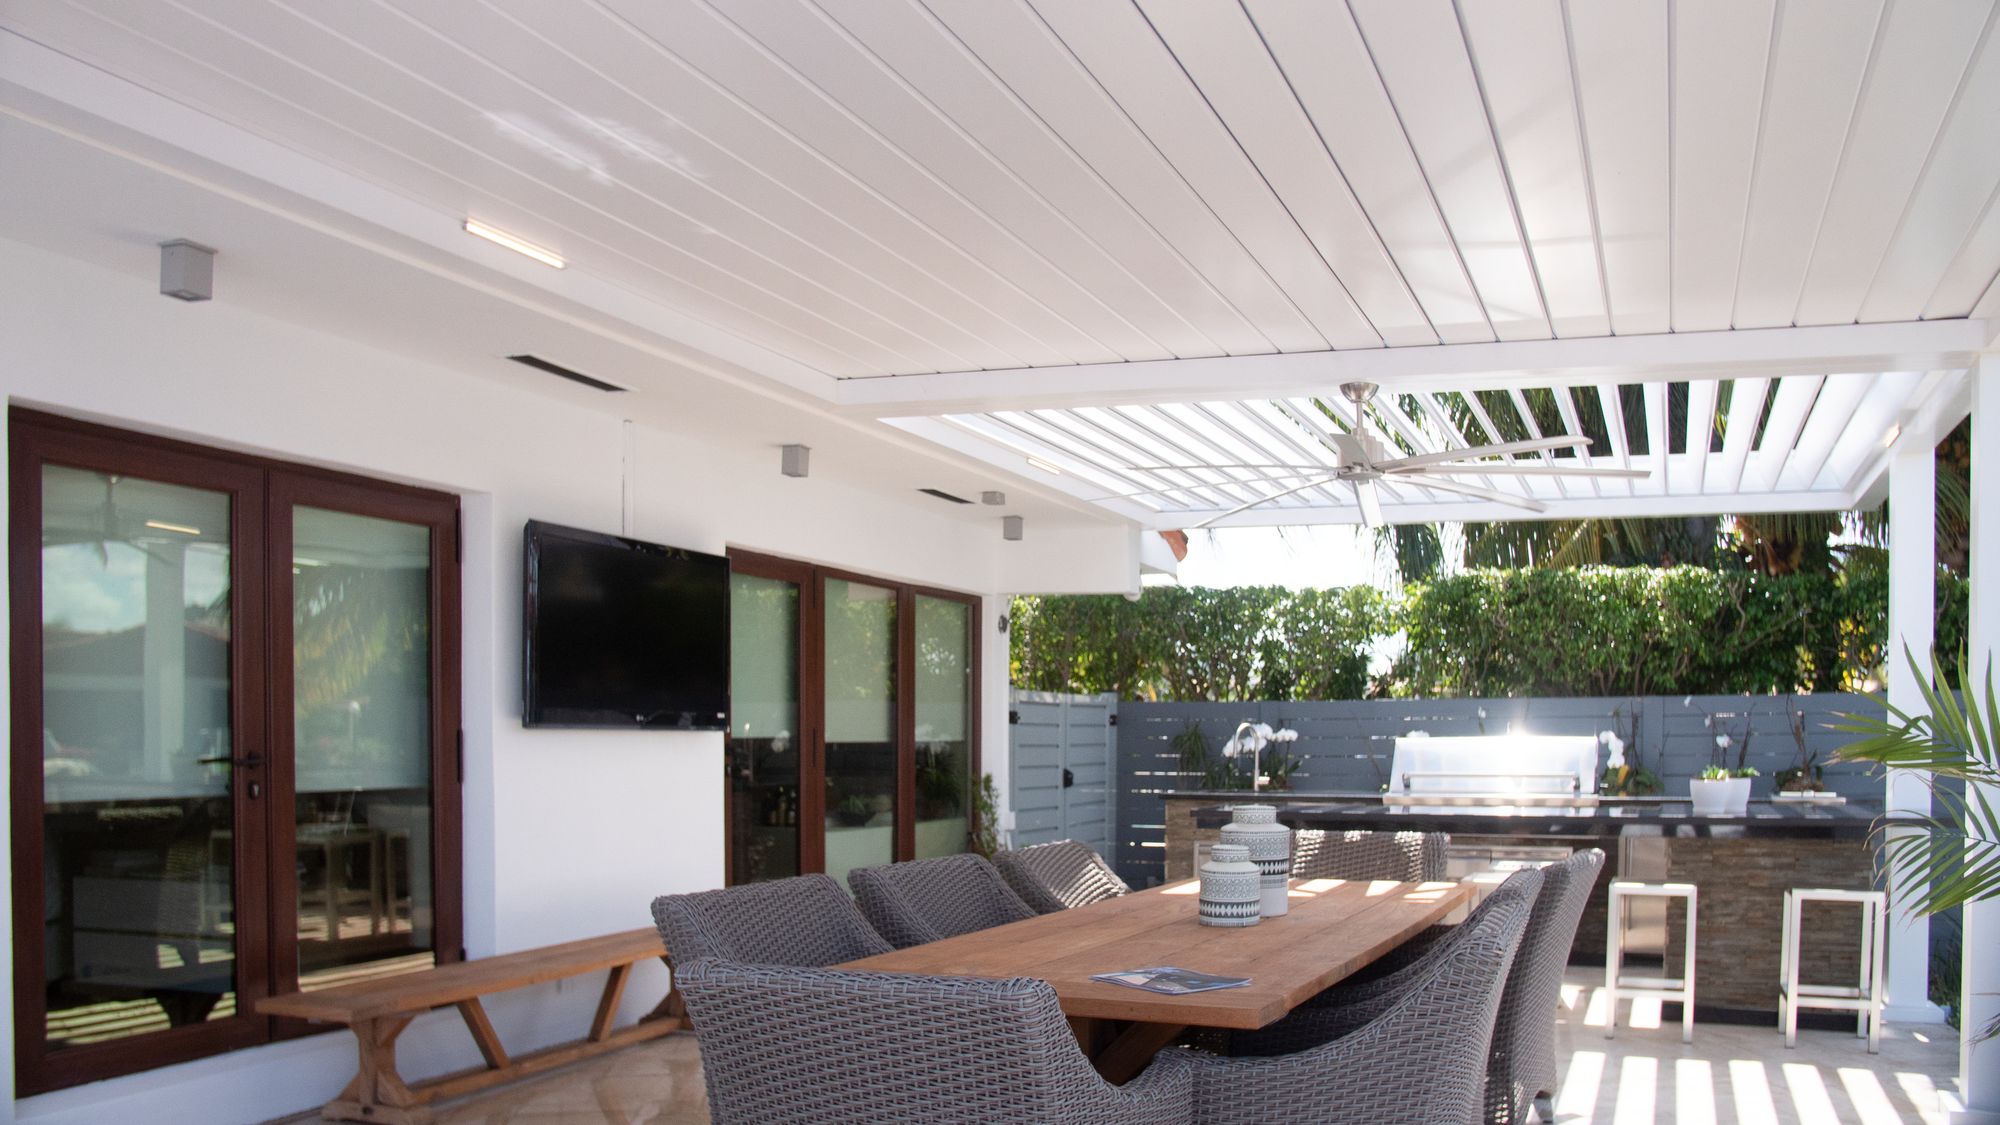
Open the louvers for sunlight and fresh air, adjust them for shade, and close them when weather moves in.

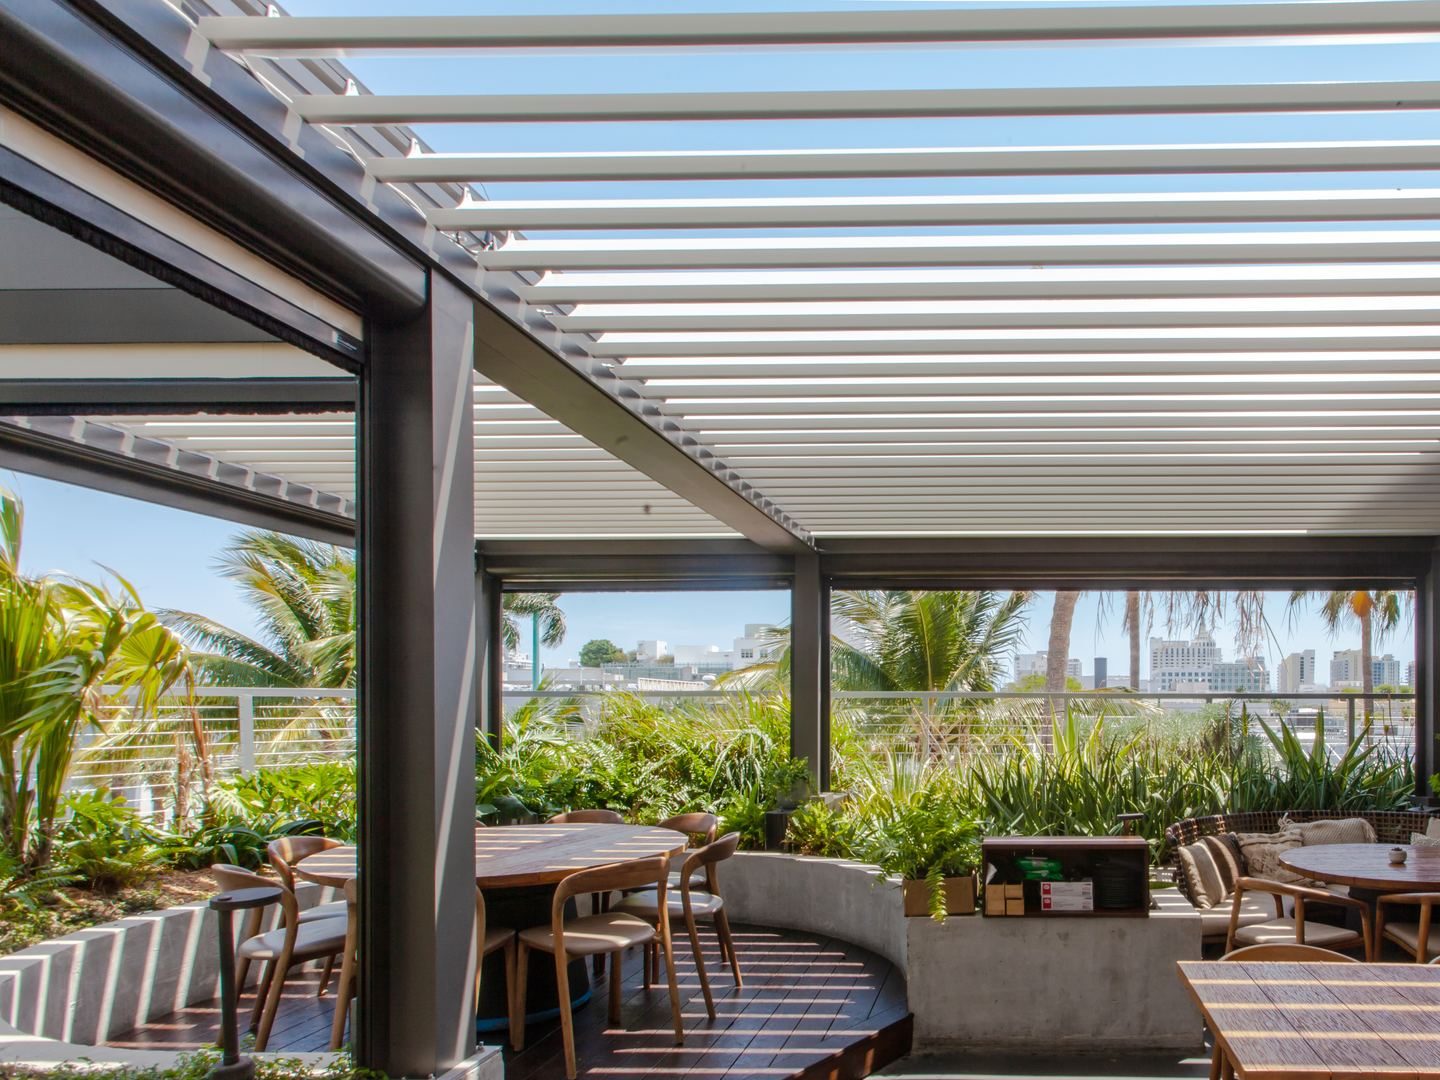
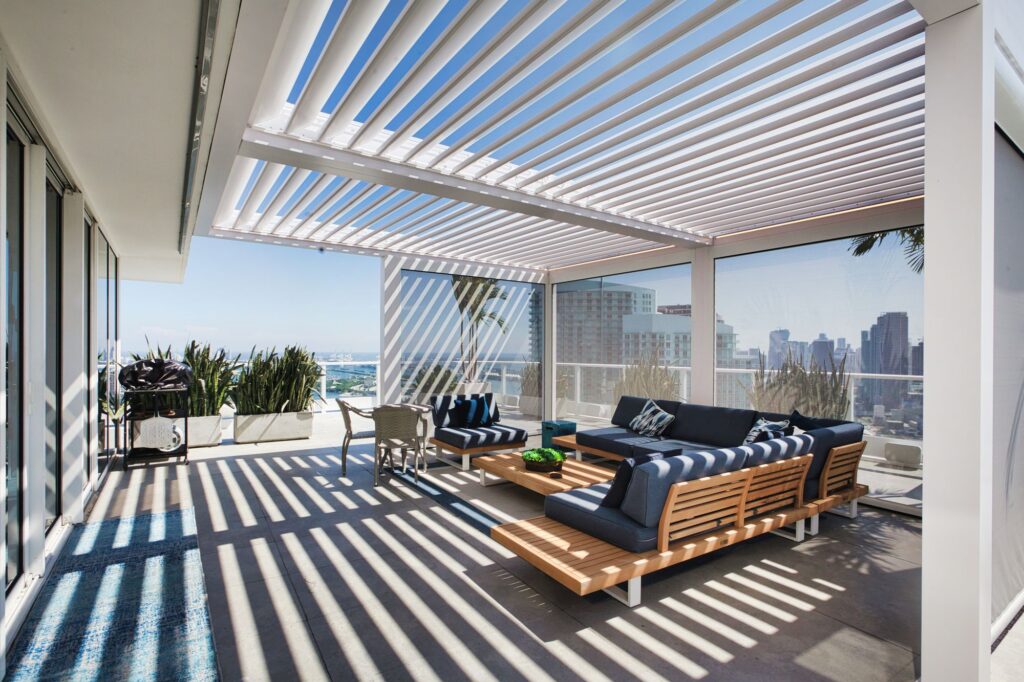
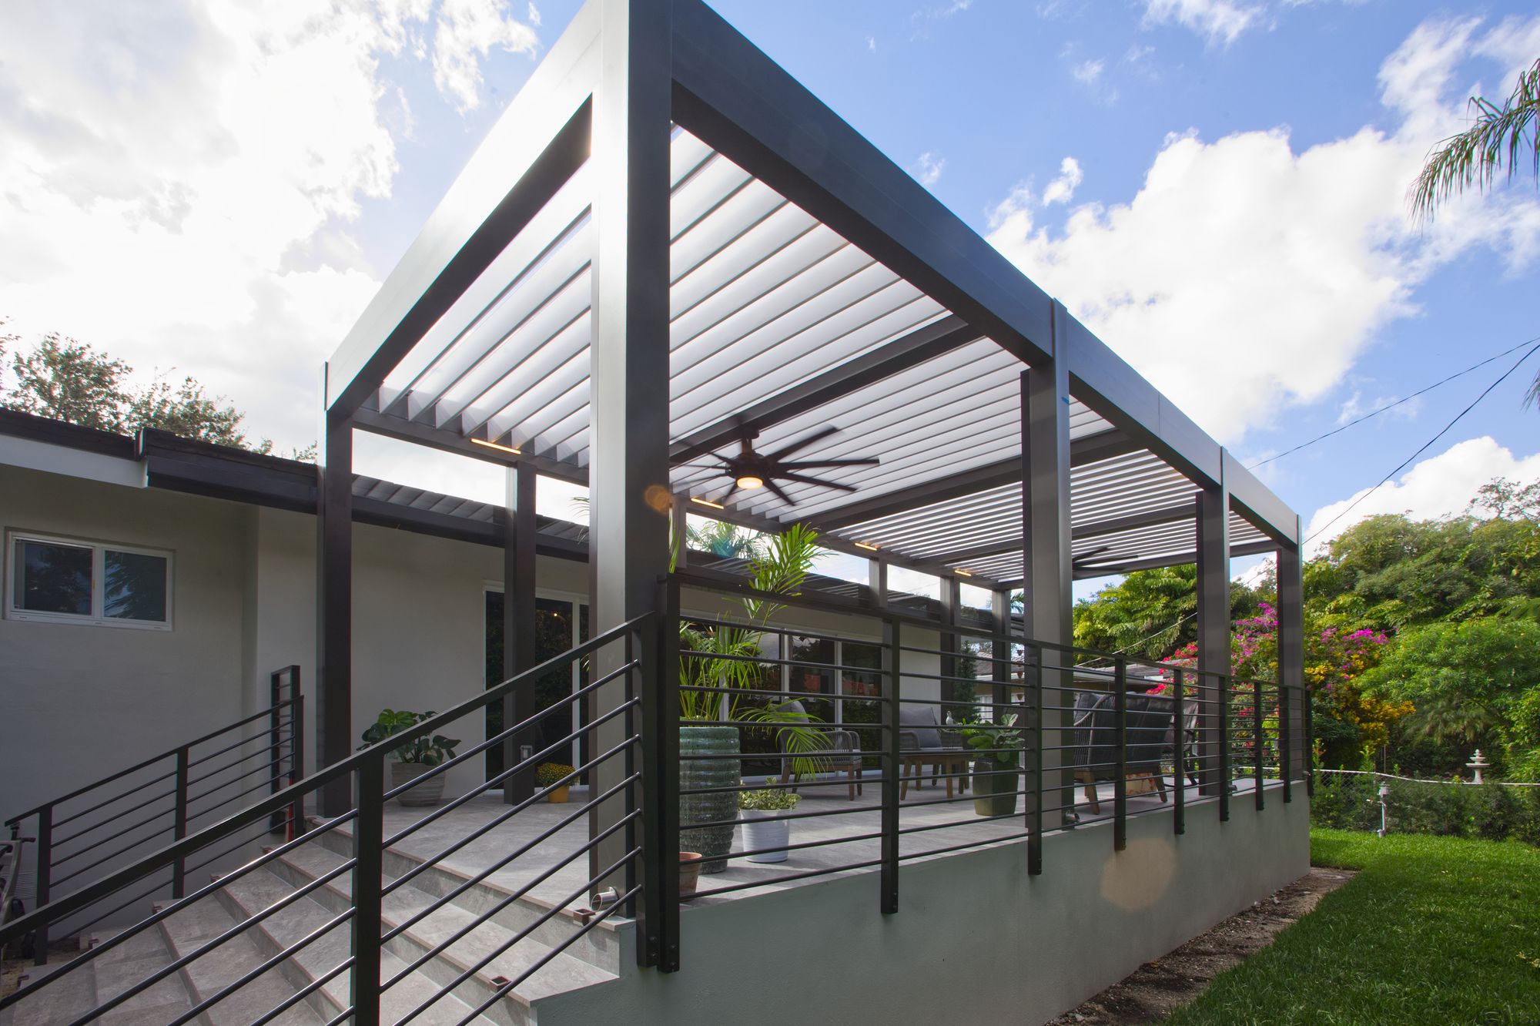
White louvered roof casting striped shade over a lounge terrace with city views
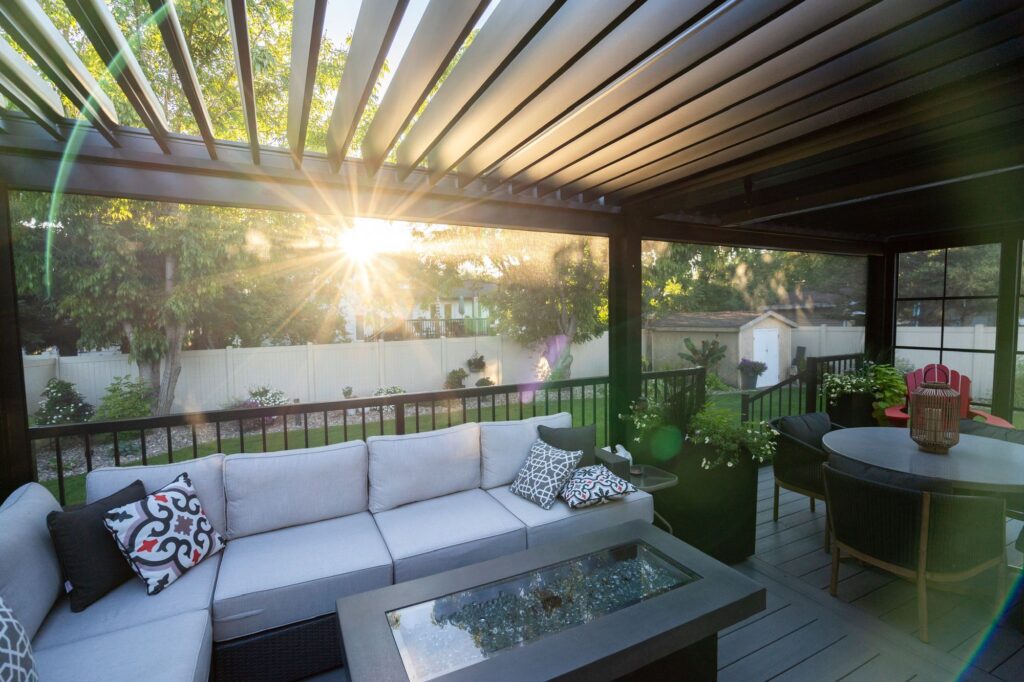
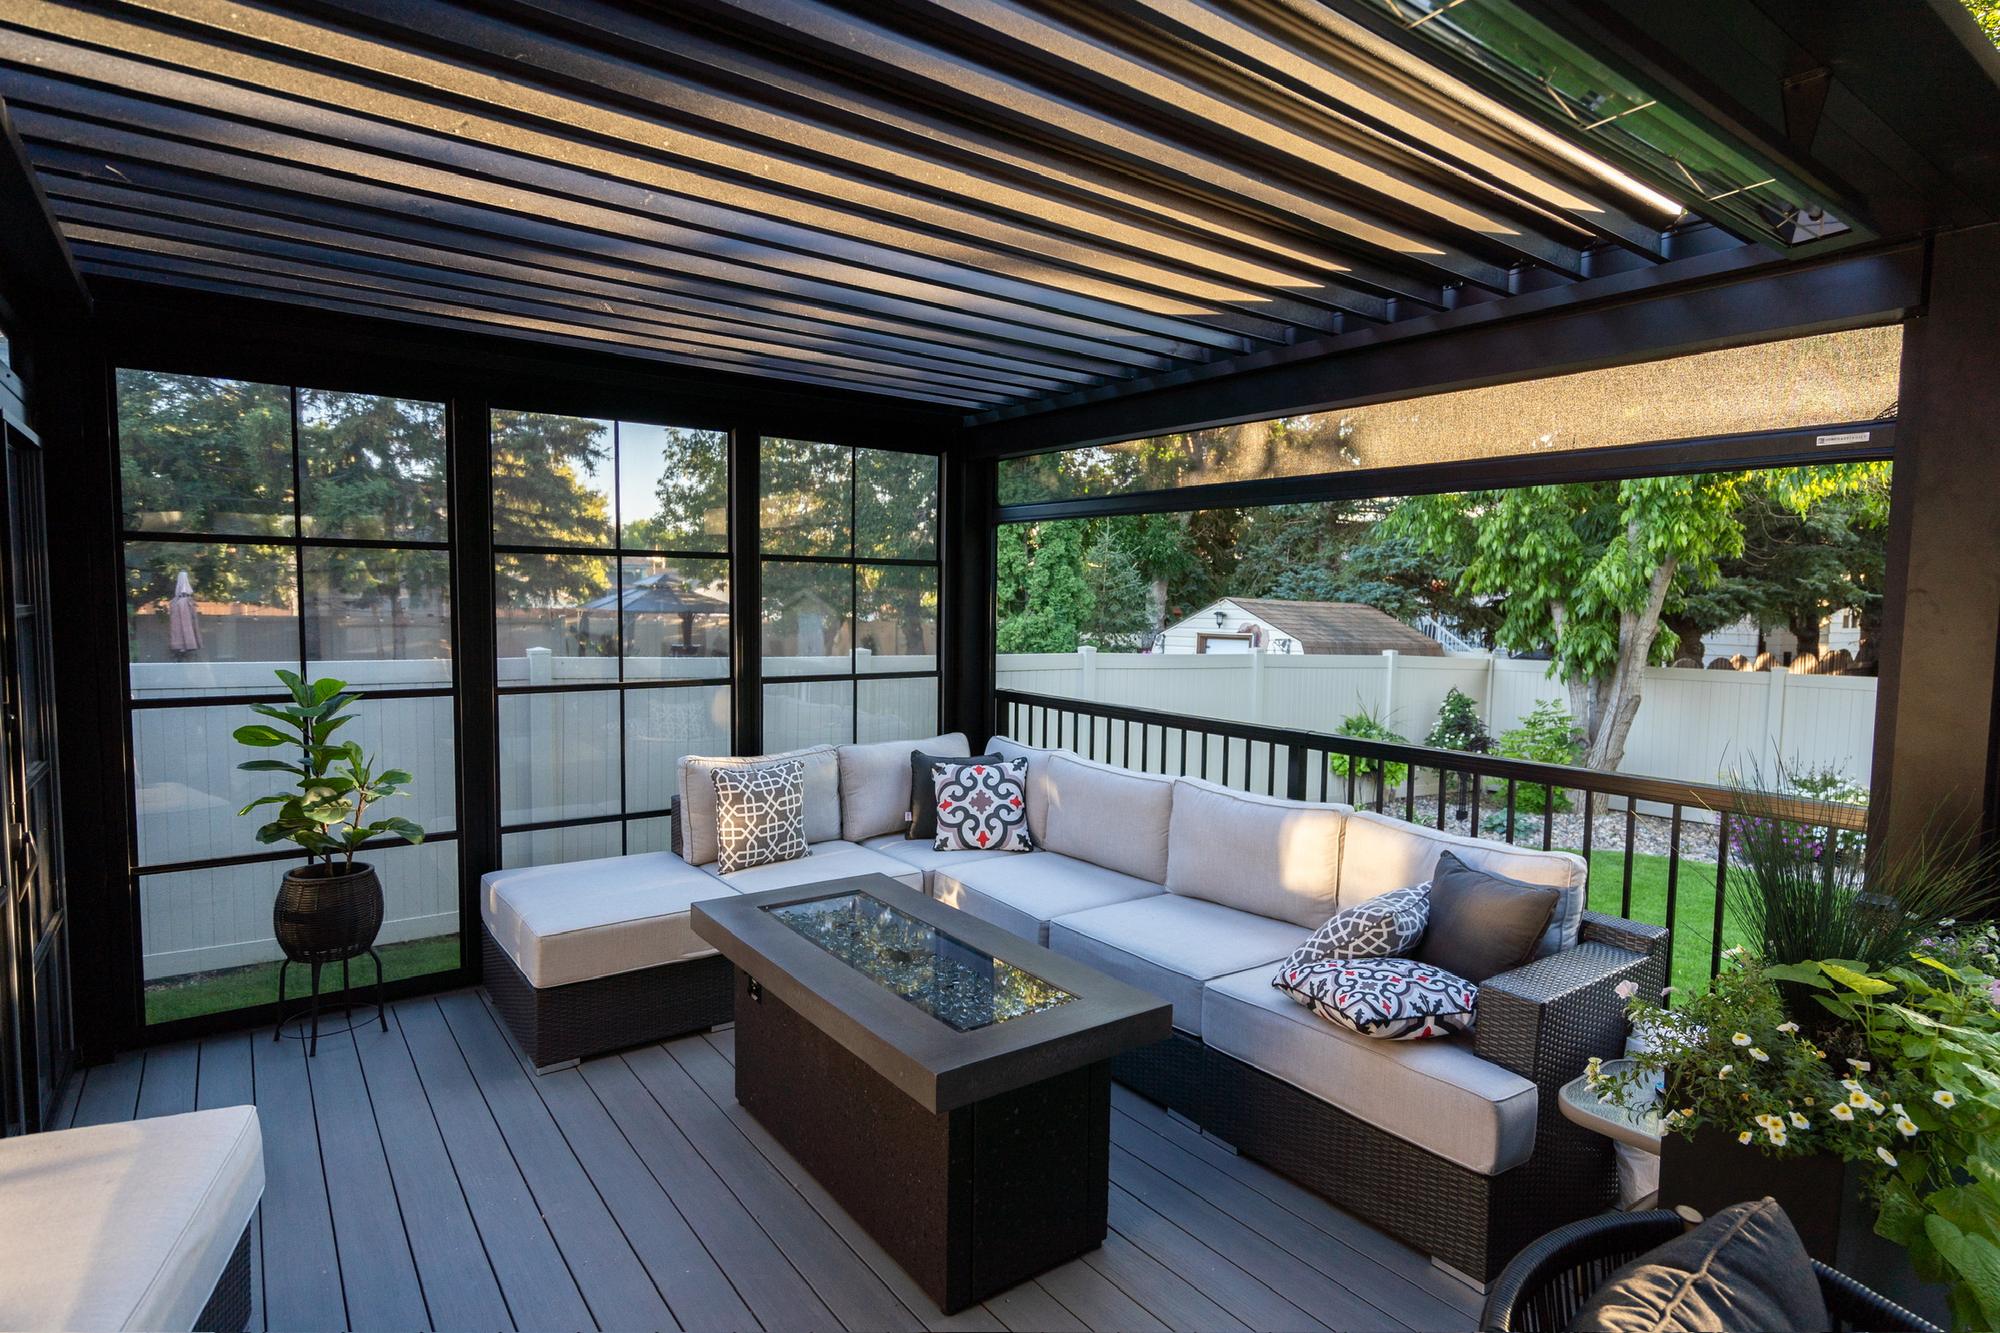
Afternoon sun streaming through open louvers onto a deck lounge with fire table
Motorized Louvered Roofs

Control the Outdoors

A motorized louvered roof gives you something a traditional patio cover cannot: control.

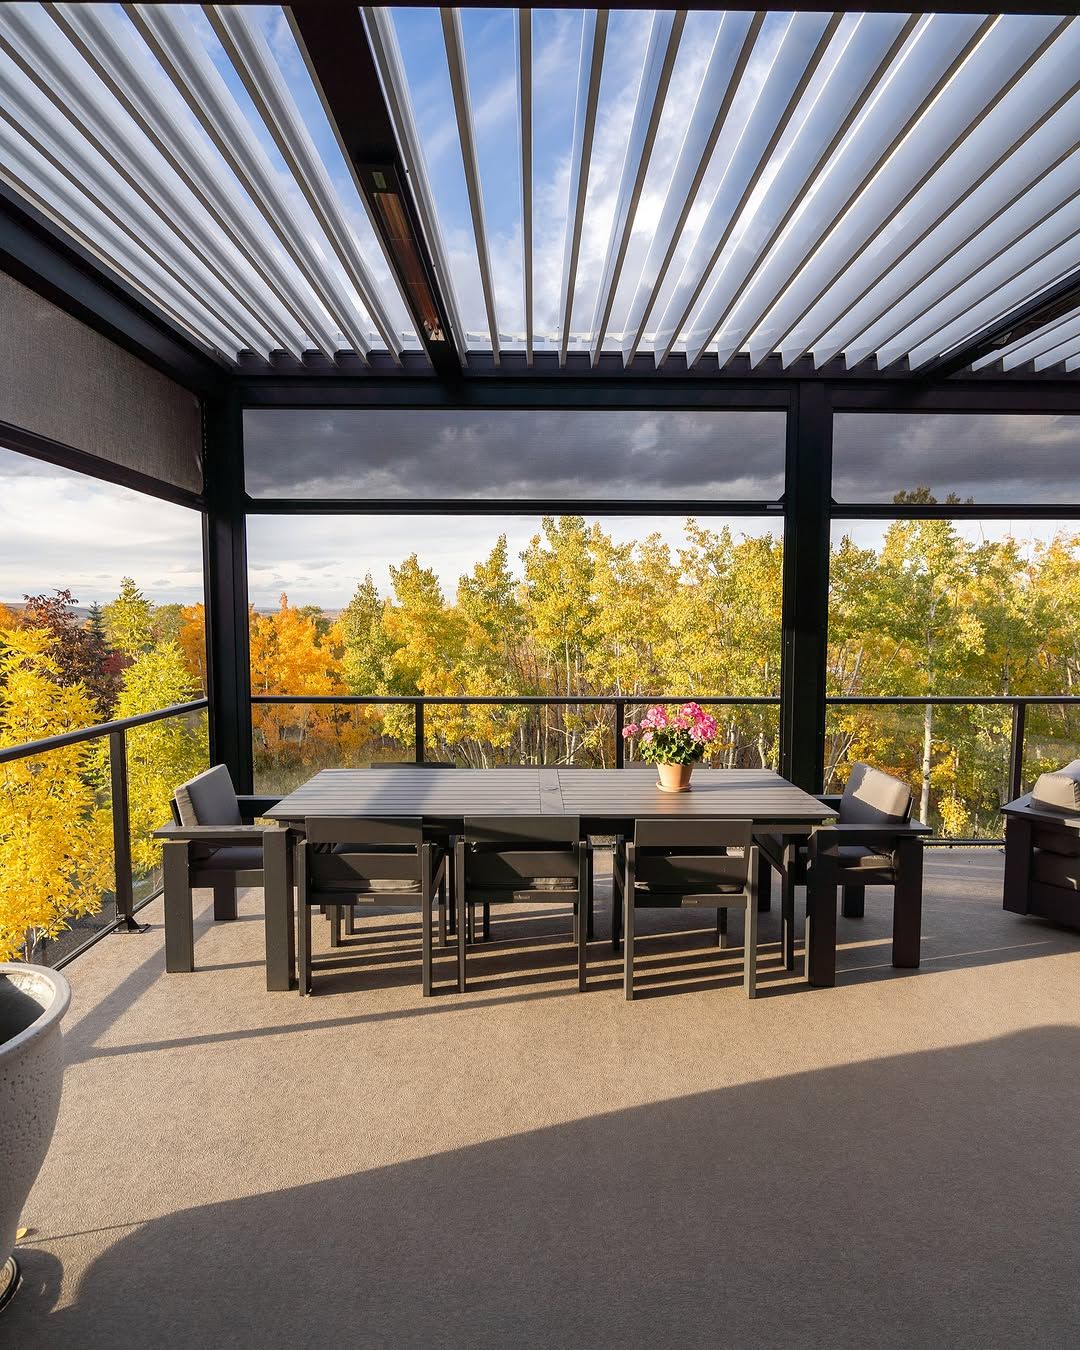
Open the louvers to bring sunlight and fresh air into your patio. Adjust them throughout the day for shade. Close them when weather moves in to create a protected outdoor space.

Nashville Enclosures designs and installs custom aluminum louvered roof systems for residential and commercial properties throughout all of Tennessee.

Our systems use structural-grade aluminum framing, motorized adjustable louvers, integrated perimeter gutters and concealed drainage through the structure. The system can also accommodate lighting, fans, heaters, screens and other outdoor living accessories.


One Structure. Complete Outdoor Living.

Built for More Than Shade

A properly designed louvered roof can become the foundation of an entire outdoor living space.

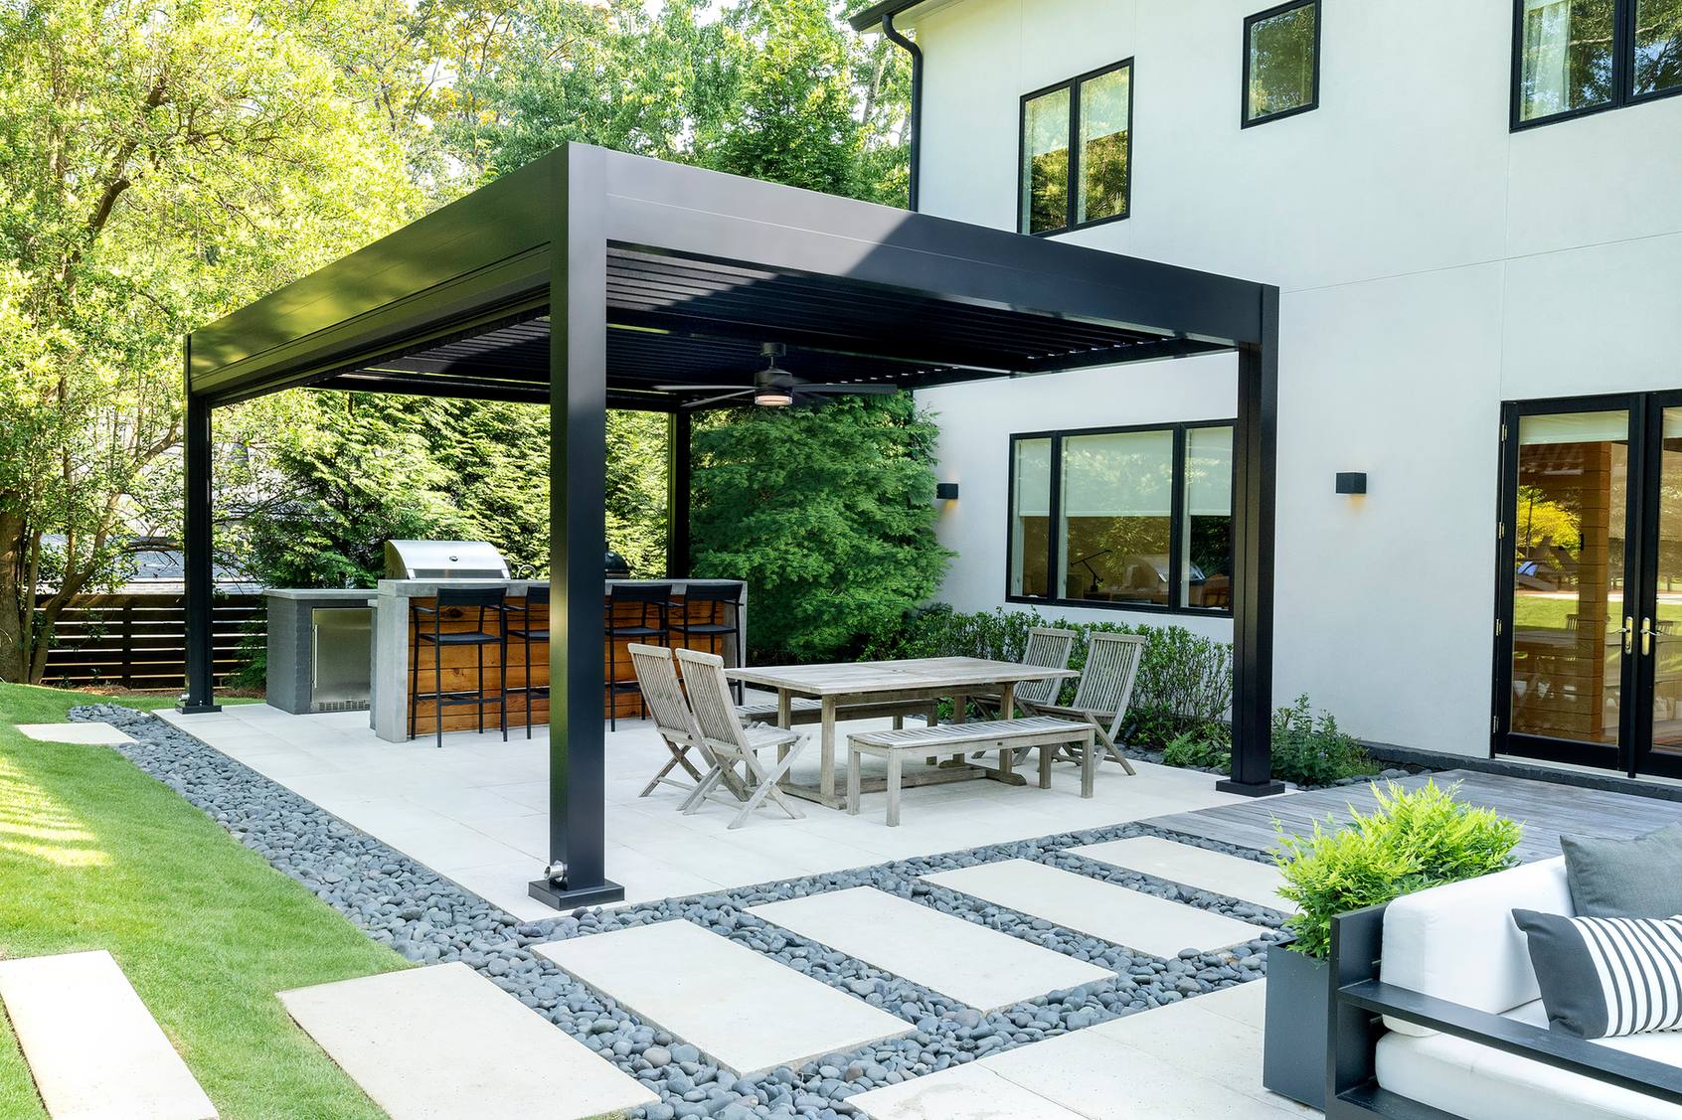
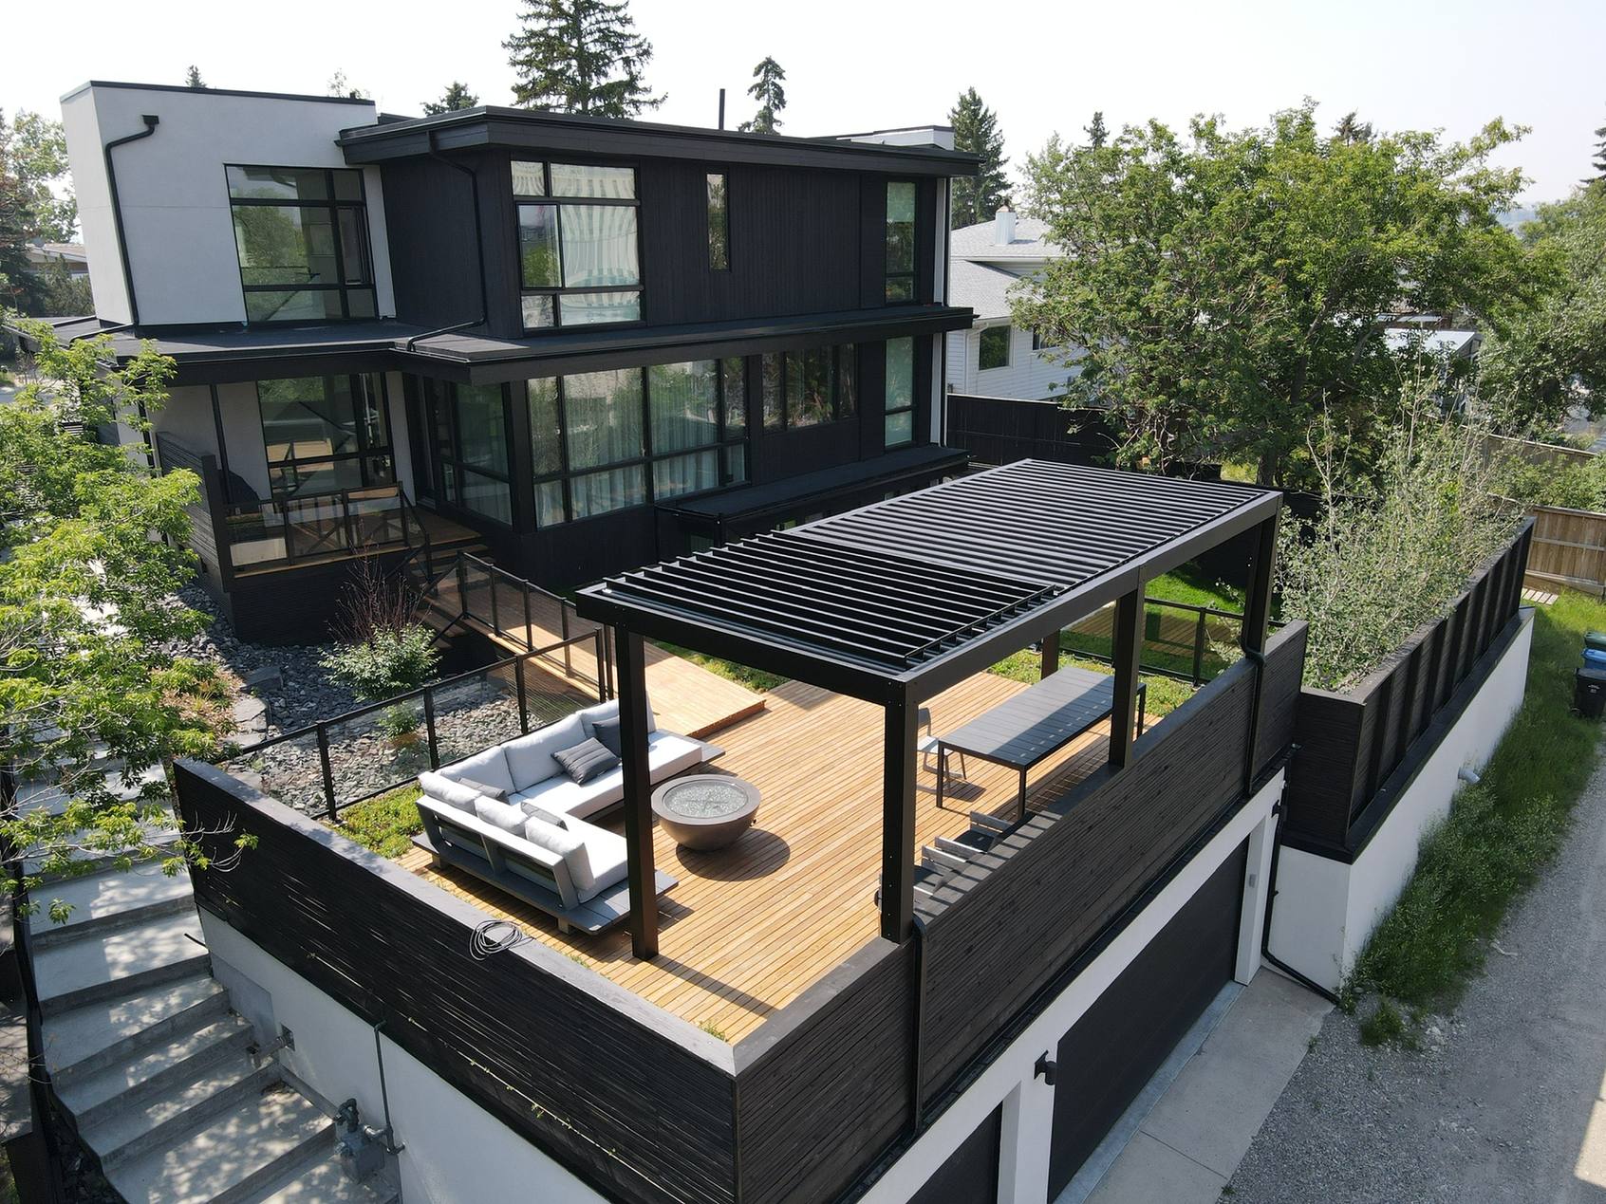
Systems can be configured as attached or freestanding structures and designed around patios, pools, outdoor kitchens, decks and commercial spaces.

Depending on the project, we can integrate:

  • Motorized adjustable roof zones
  • Integrated drainage
  • Perimeter and architectural lighting
  • Ceiling fans
  • Infrared heaters
  • Motorized retractable screens
  • Glass enclosure systems
  • TVs and entertainment equipment
  • Privacy walls and architectural aluminum features
  • Smart controls
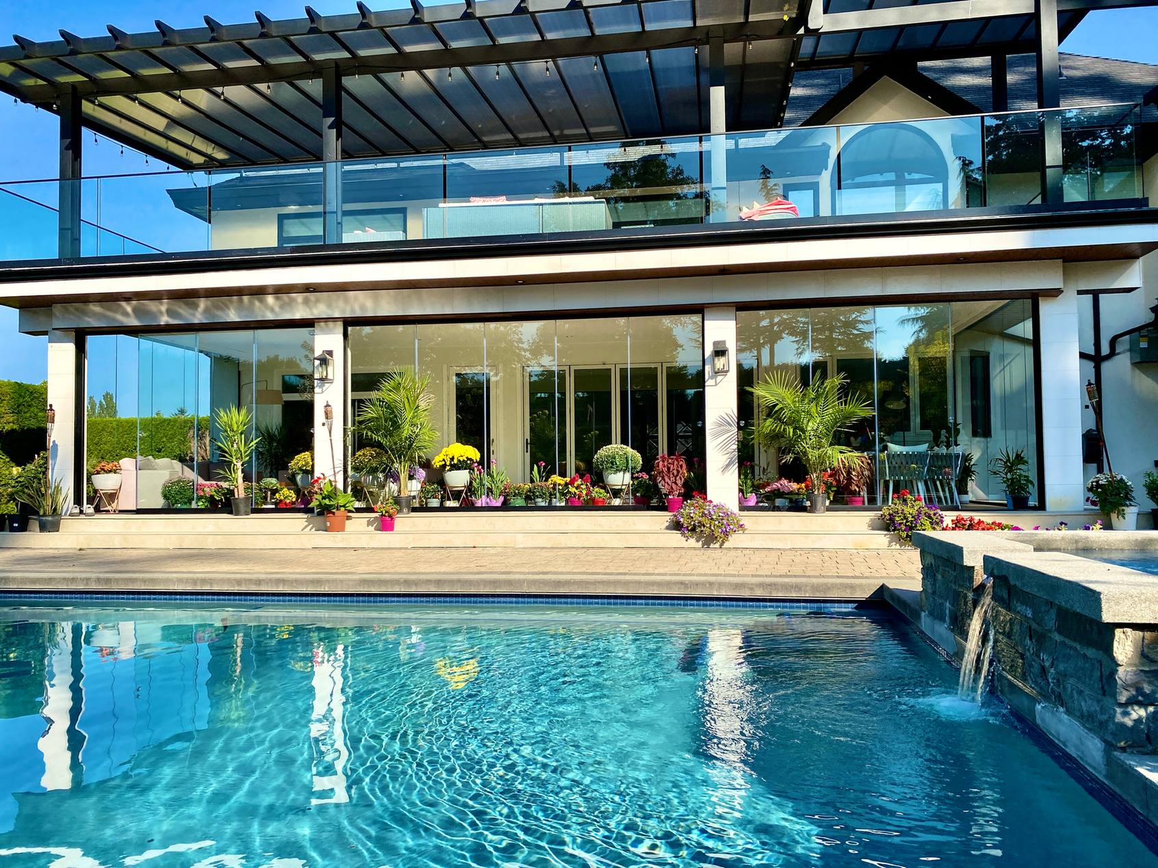
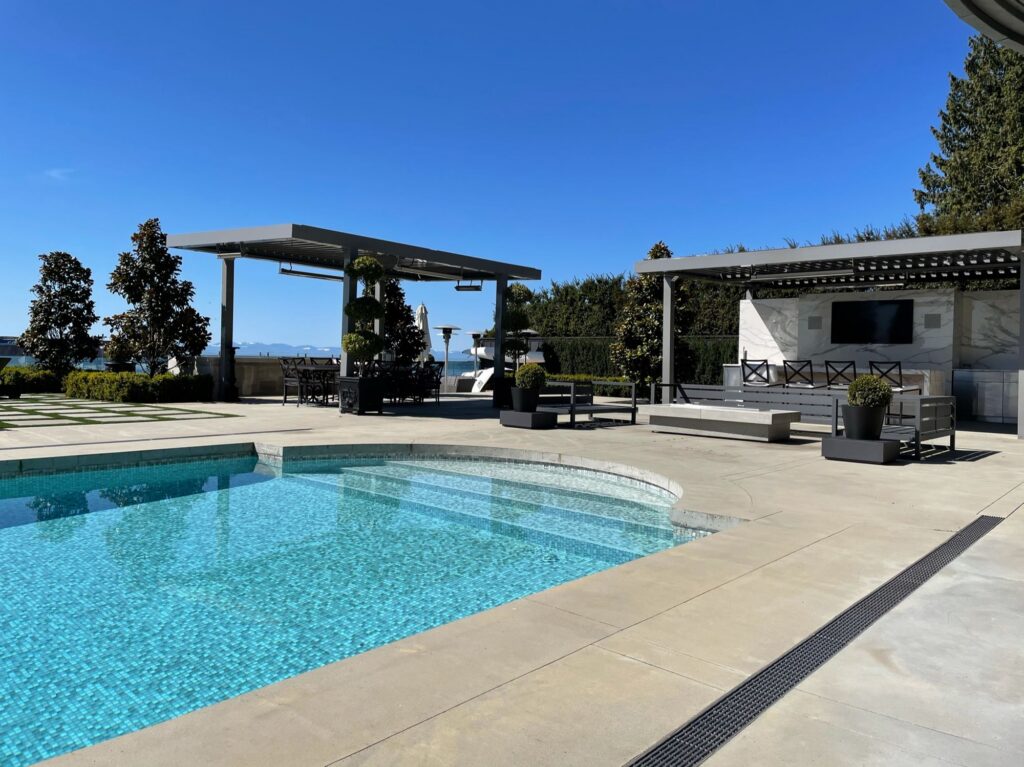
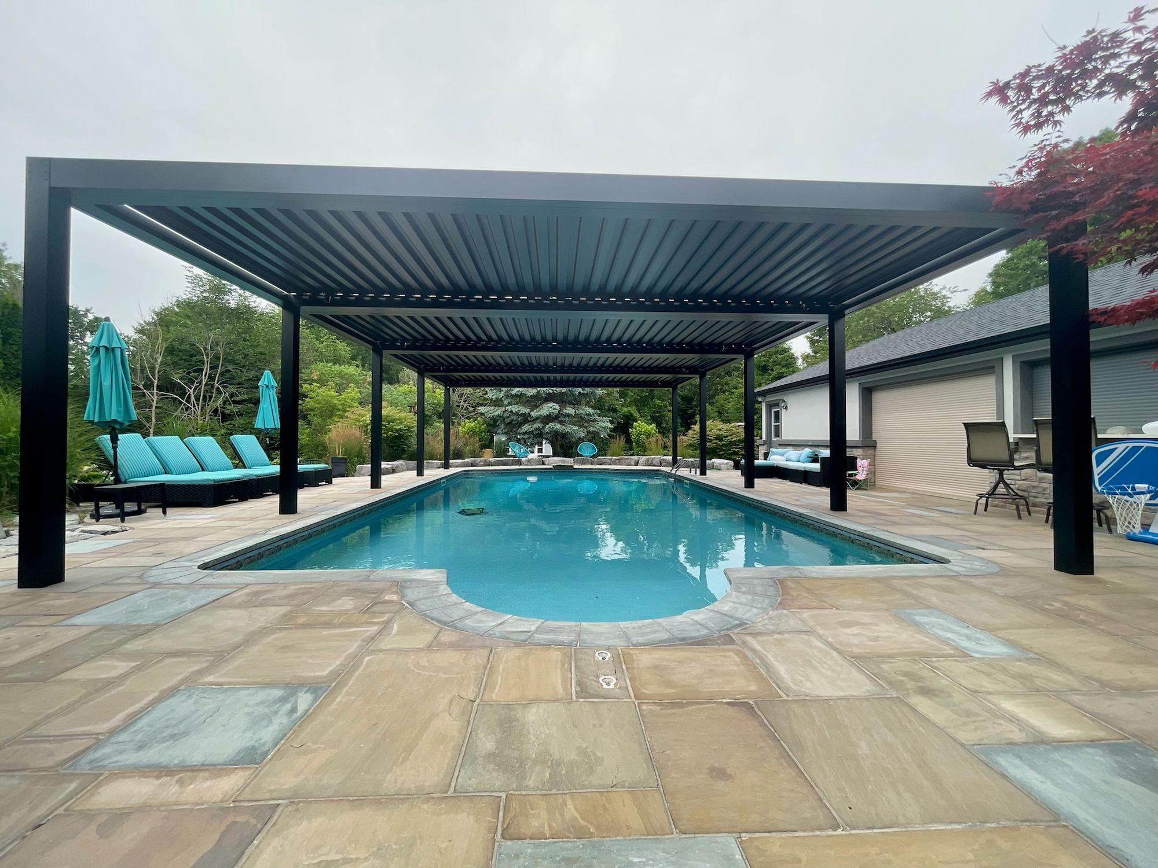
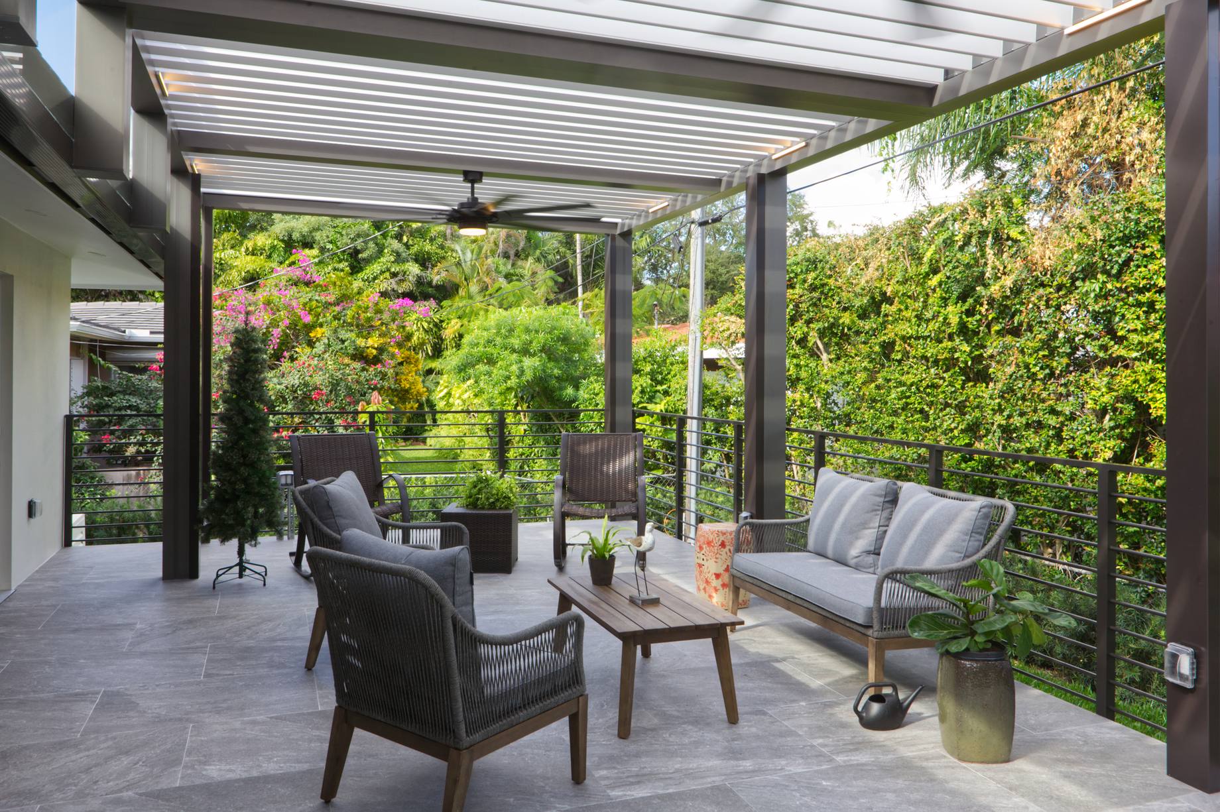
Two flat-roof pavilions beside a backyard swimming pool on a sunny day
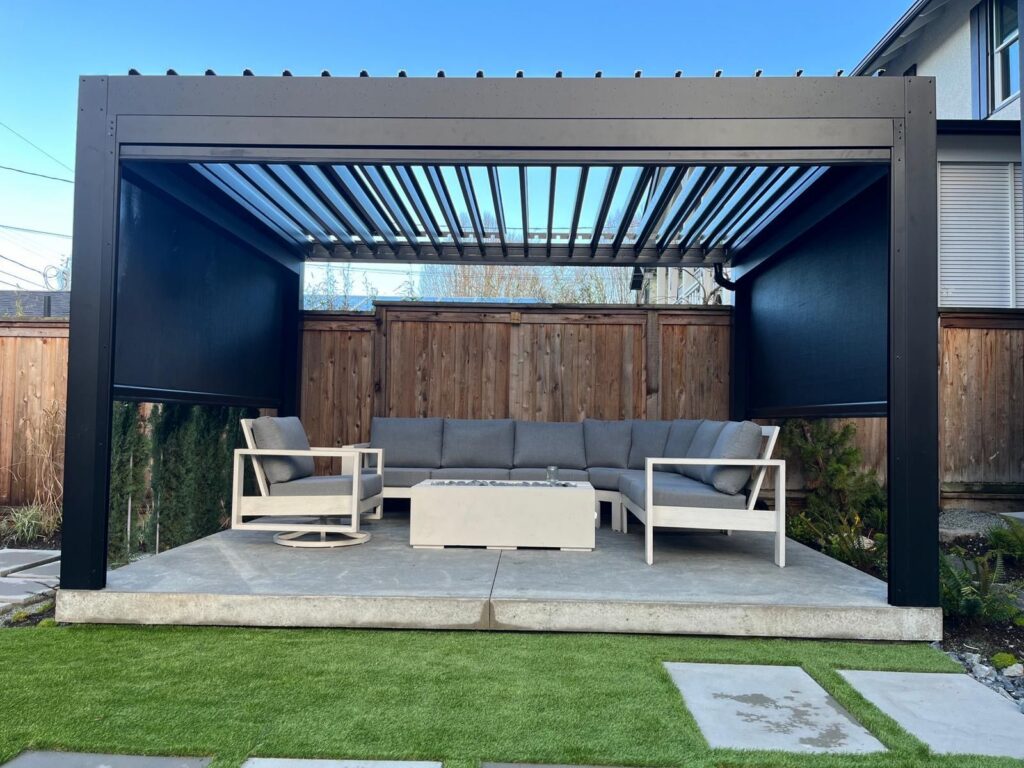
Black louvered pergola with side privacy screens over a sectional and coffee table
Built to Last

Aluminum Construction. Minimal Maintenance.

Unlike traditional wood pergolas, our louvered roof systems utilize powder-coated structural aluminum designed for long-term exterior use.

There is no regular staining or painting required, and aluminum will not rot or suffer termite damage.

The result is a clean architectural structure designed to provide years of outdoor use with minimal maintenance.

Designed Around Your Home

Designed Specifically for Your Home

Every louvered roof project begins with the architecture of the property.

We consider rooflines, mounting locations, drainage, elevations, post locations, views and how the new structure relates visually to the home.

For appropriate projects, we can provide 3D modeling and renderings before construction so you can understand the design before it becomes part of your home.

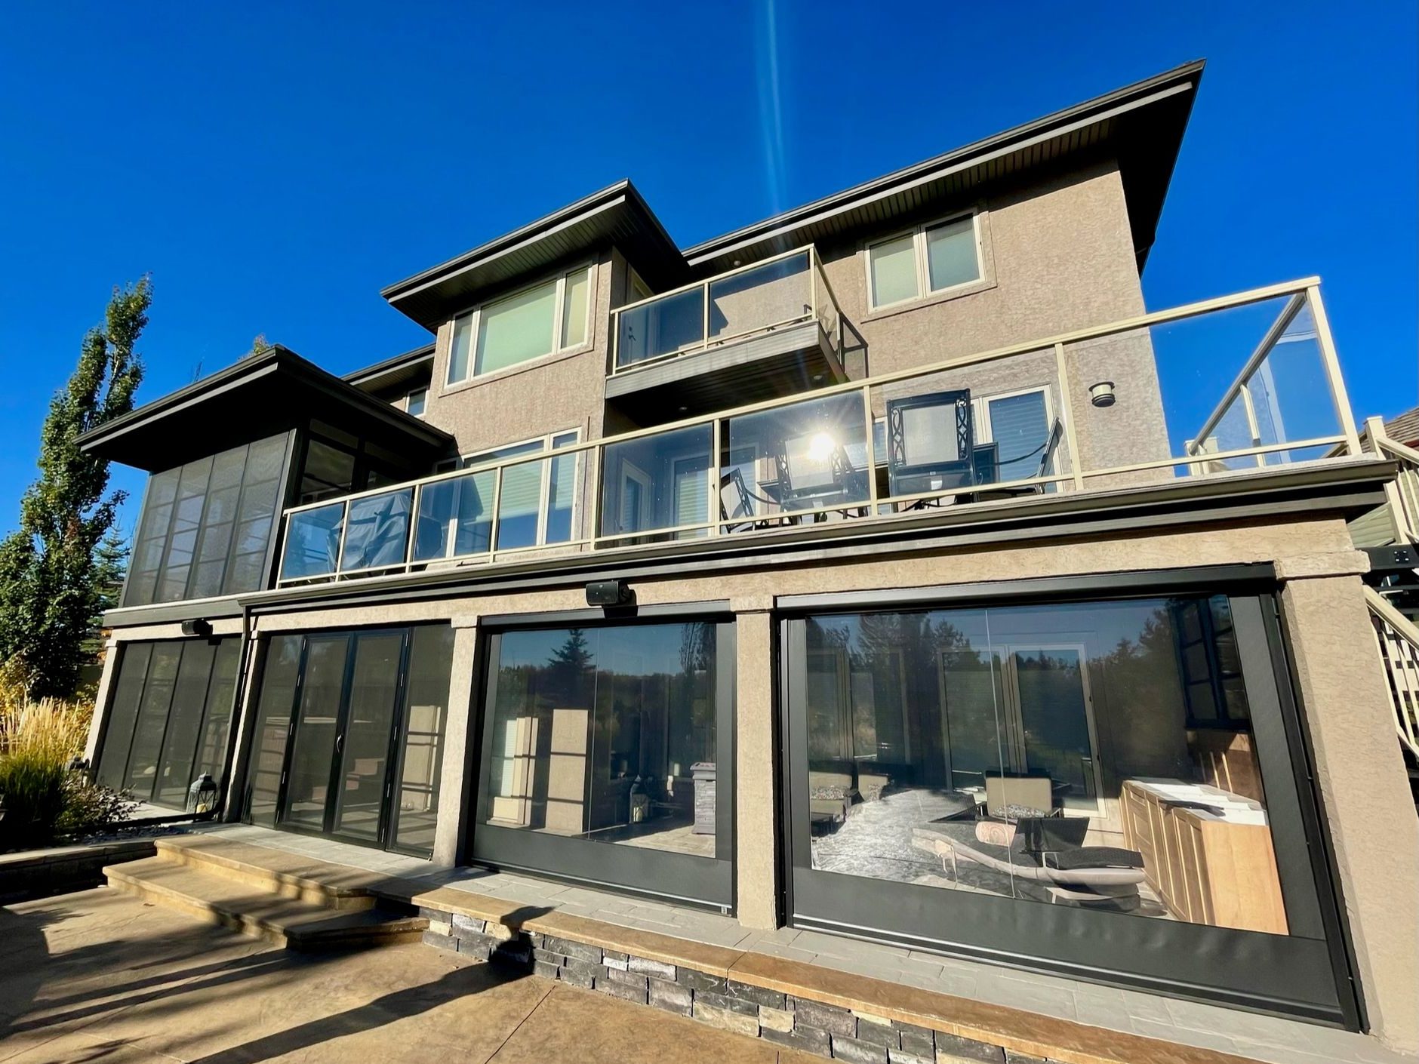
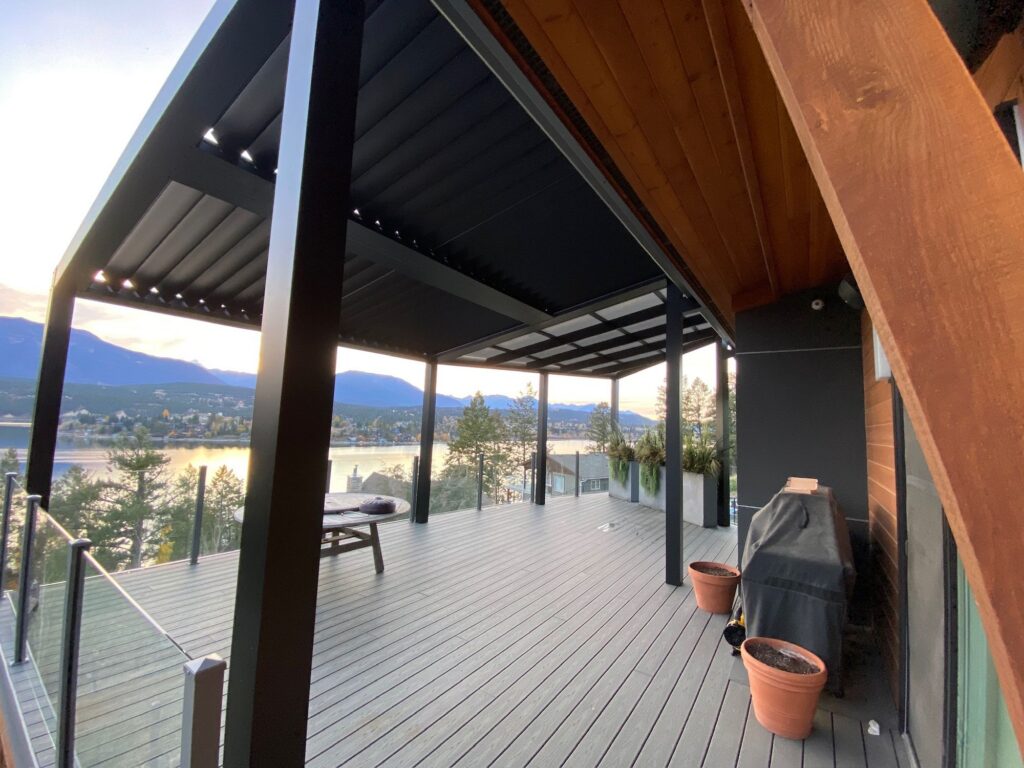
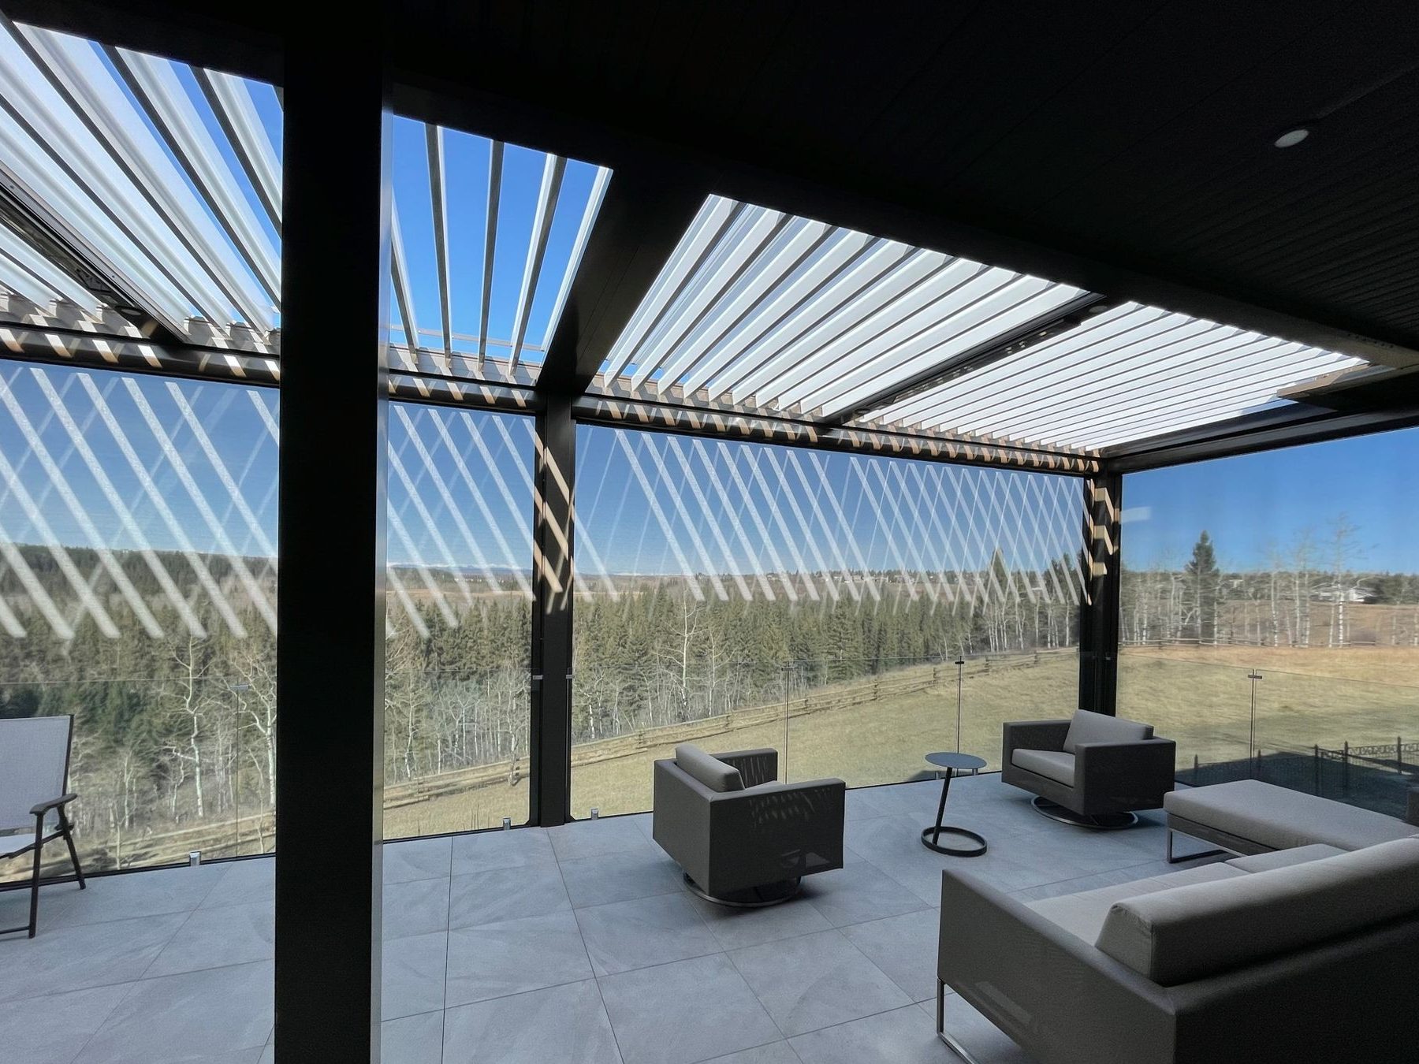
Louvered roof over a deck with glass railings overlooking a lake and mountains